NXT / Emilie 57NXI28563AH

3D tour

No 3d Tour Available

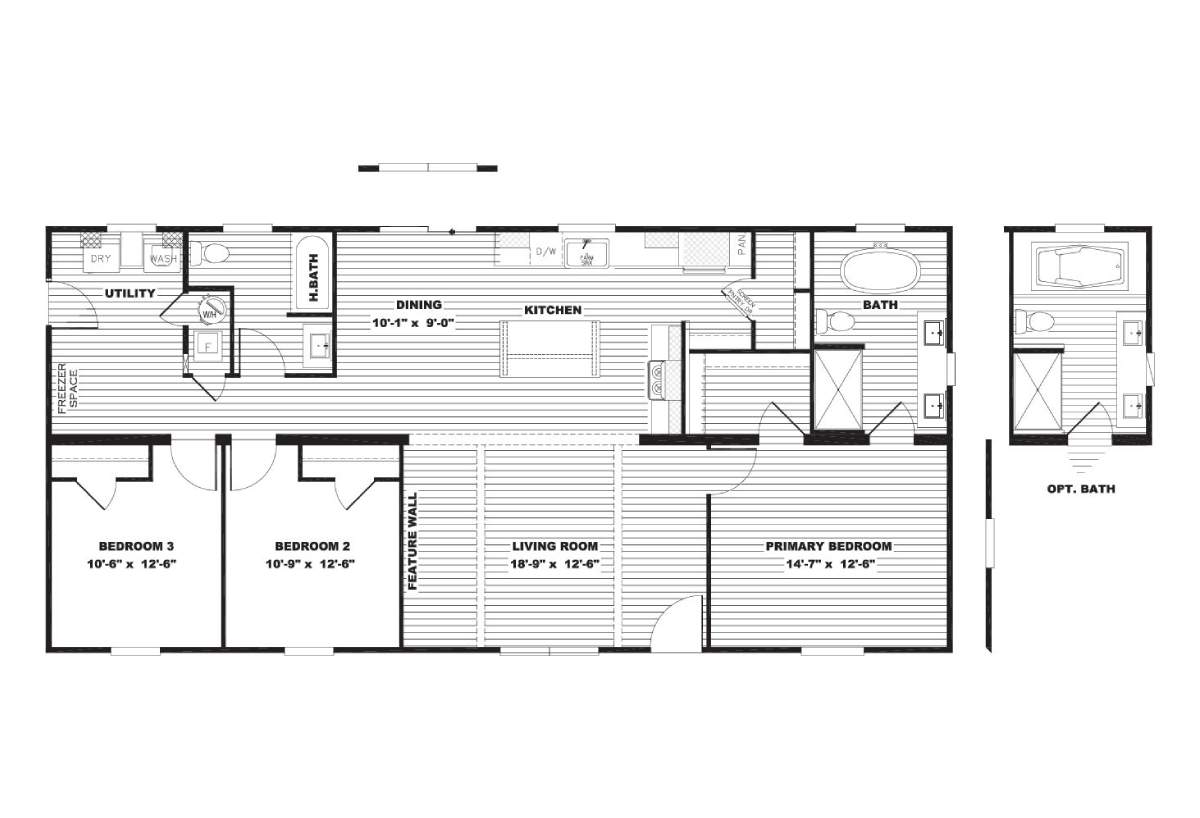
floor plan

details

Manufactured

BEDS: 3     BATHS: 2.00     SQ FT: 1474     W X L: 28′ 0″ x 56′ 0″

BUILT BY: NXT Rockwell

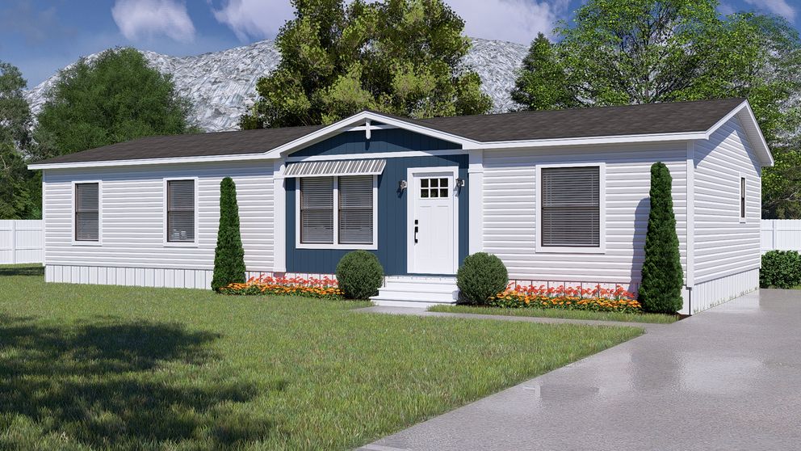
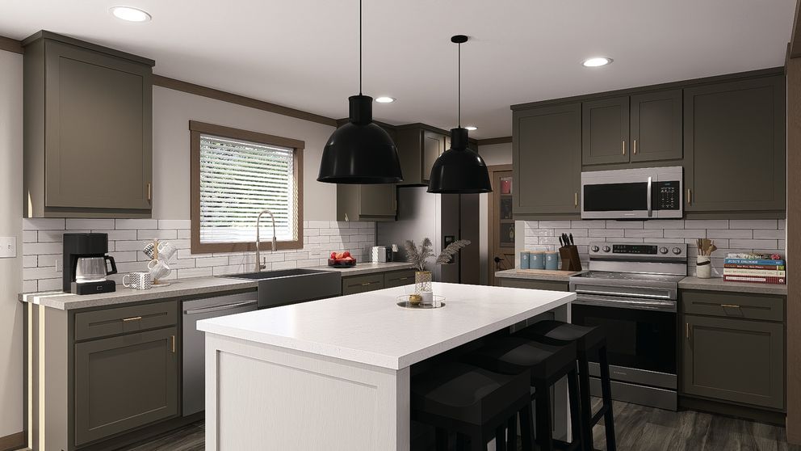
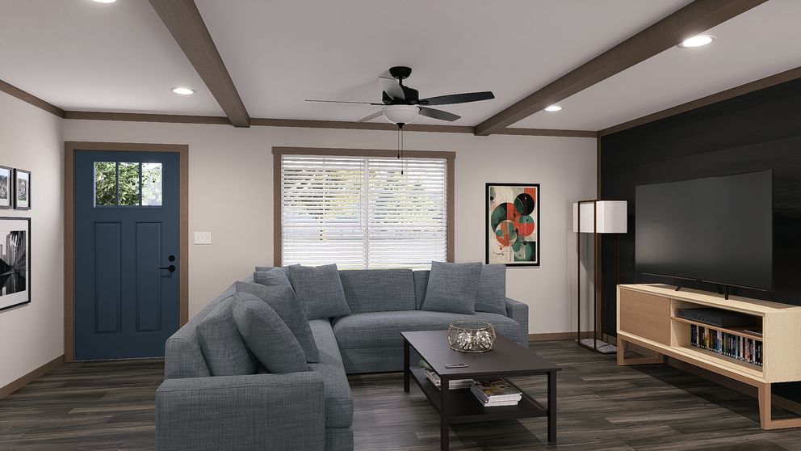
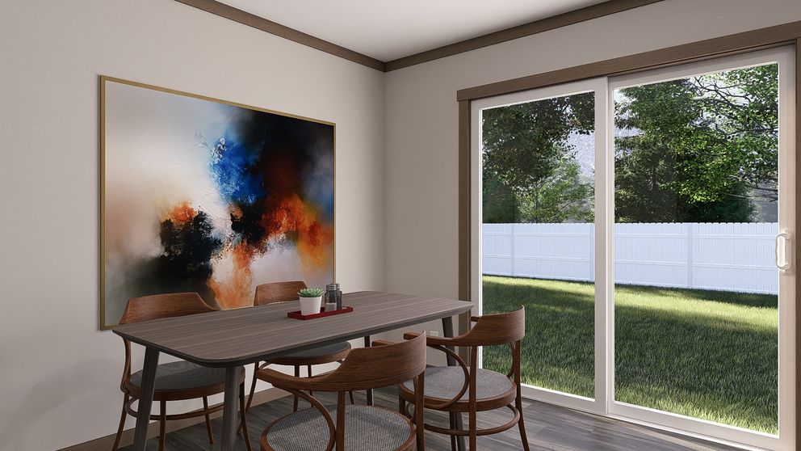
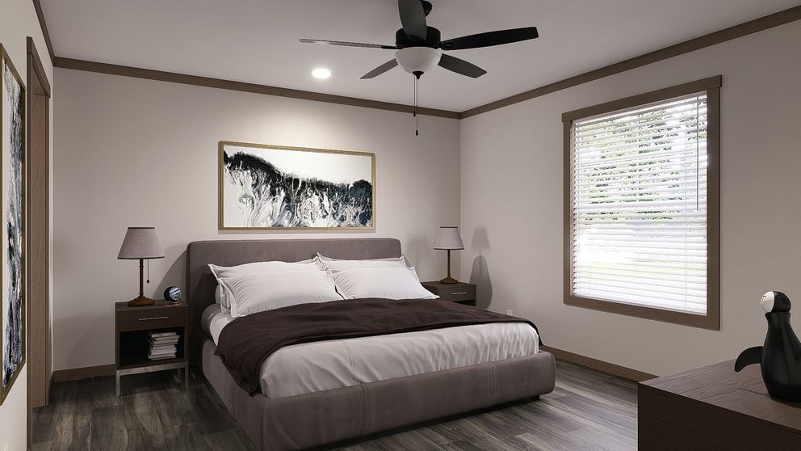
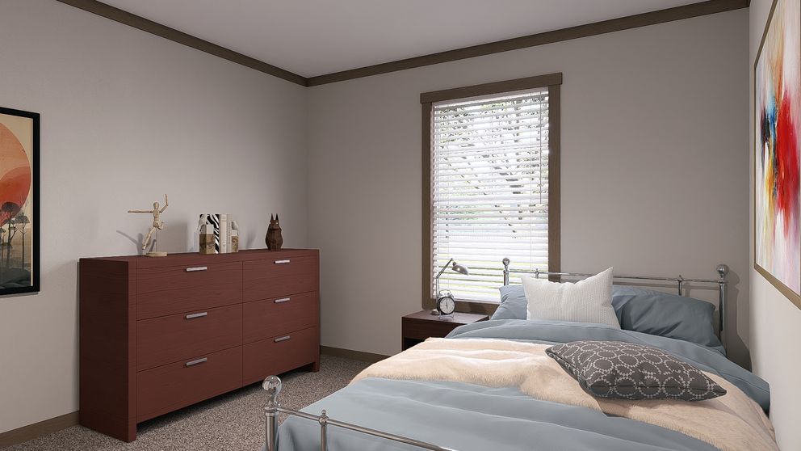
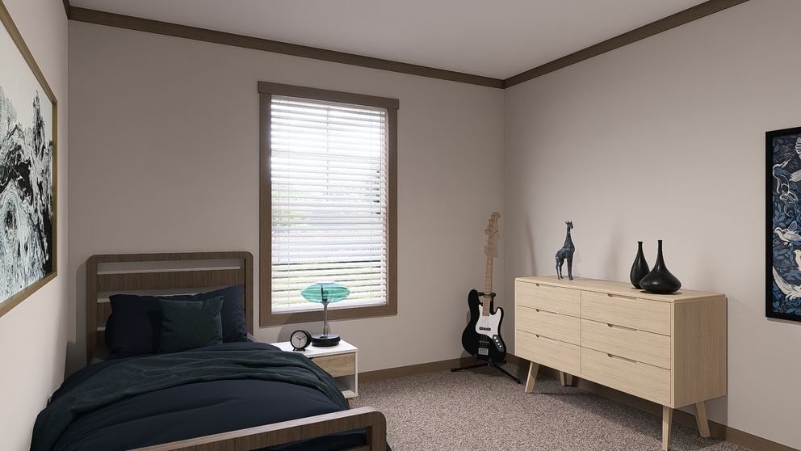
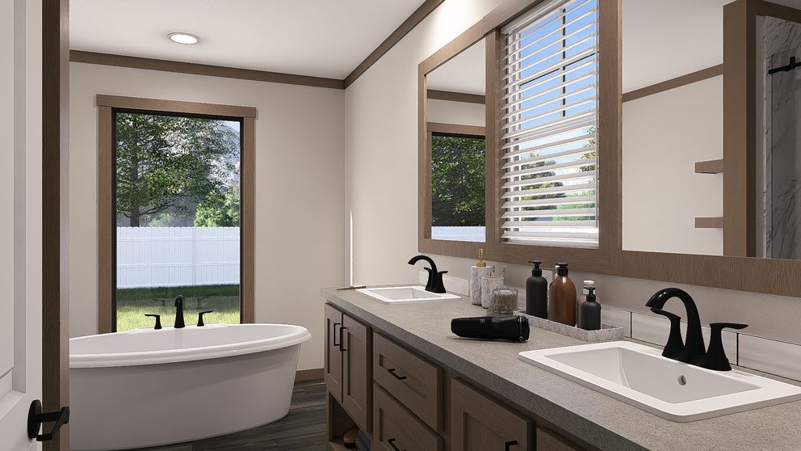
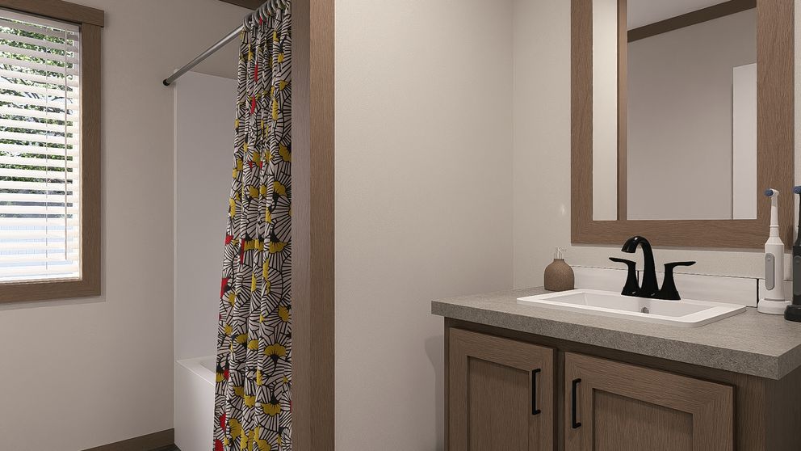
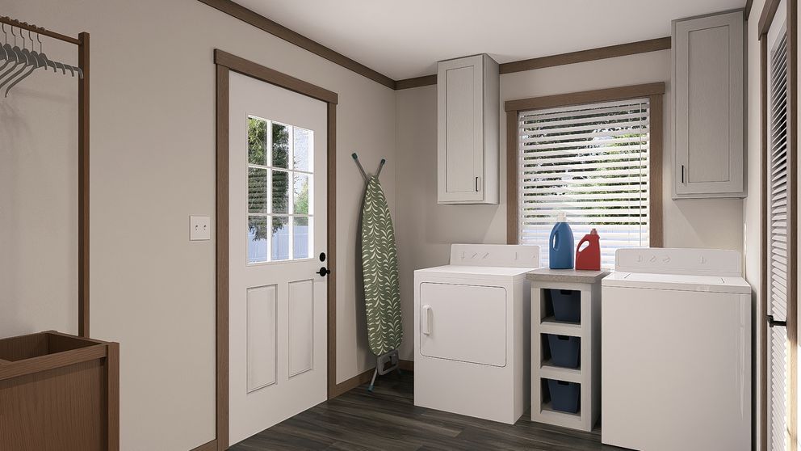
The Emilie 57NXI28563AH built by NXT Rockwell is a 3-bedroom, 2-bath doublewide manufactured home from the NXT series, offering 1,474 sq. ft. of comfortable living on a 28×56 footprint. It’s a well-balanced floor plan — enough square footage for a family to spread out comfortably, without going so large that the home becomes hard to heat, cool, or keep up. The Emilie hits the sweet spot between practical and spacious.
Share this Home

have a question about this home?

floor plan specifications

No specification data available

tours and videos

gallery

PLEASE NOTE:

All sizes and dimensions are nominal or based on approximate builder measurements. 3D Tours and photos may include dealer and/or factory installed options. Piedmont Homes reserves the right to make changes due to any changes in material, color, specifications, and features at any time without notice or obligation.