Additional Specs: All homes are constructed with eBuilt® features
Insulation Specs: R-22/R-13/R-38 insulation values
Construction Specs: Available in HUD or MOD
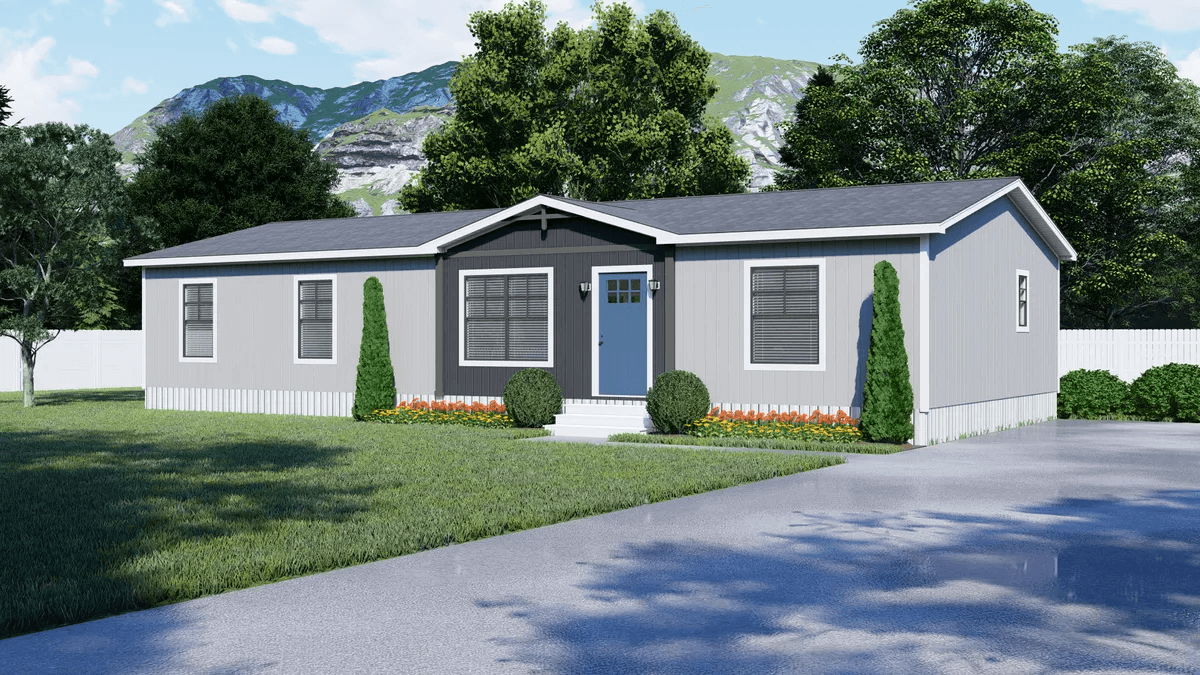
Dormer: Dormer over front door on multi-sections
Front Door: Craftsman Front Door (Black, White, or Blue)
Rear Door: Full View Storm Door (front door only)
Shingles: 30 Year Architectural Weatherwood shingles
Siding: Vinyl siding with LP Accent Elevations
Exterior Lighting: Dual porch lights at front door
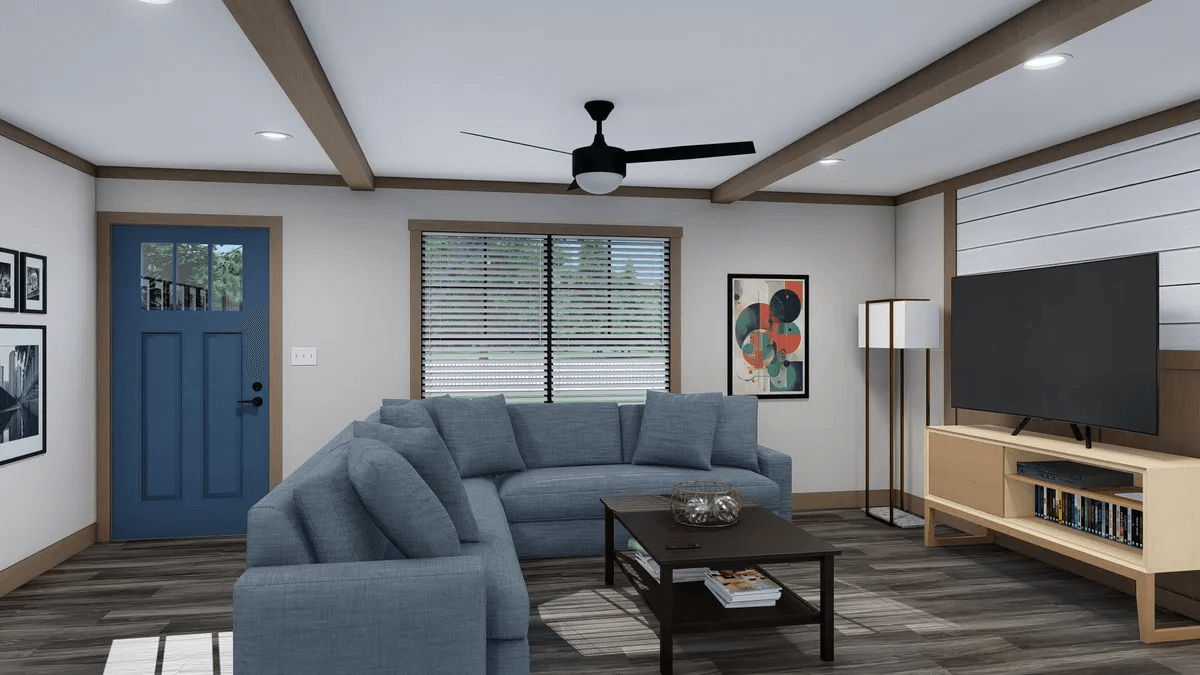
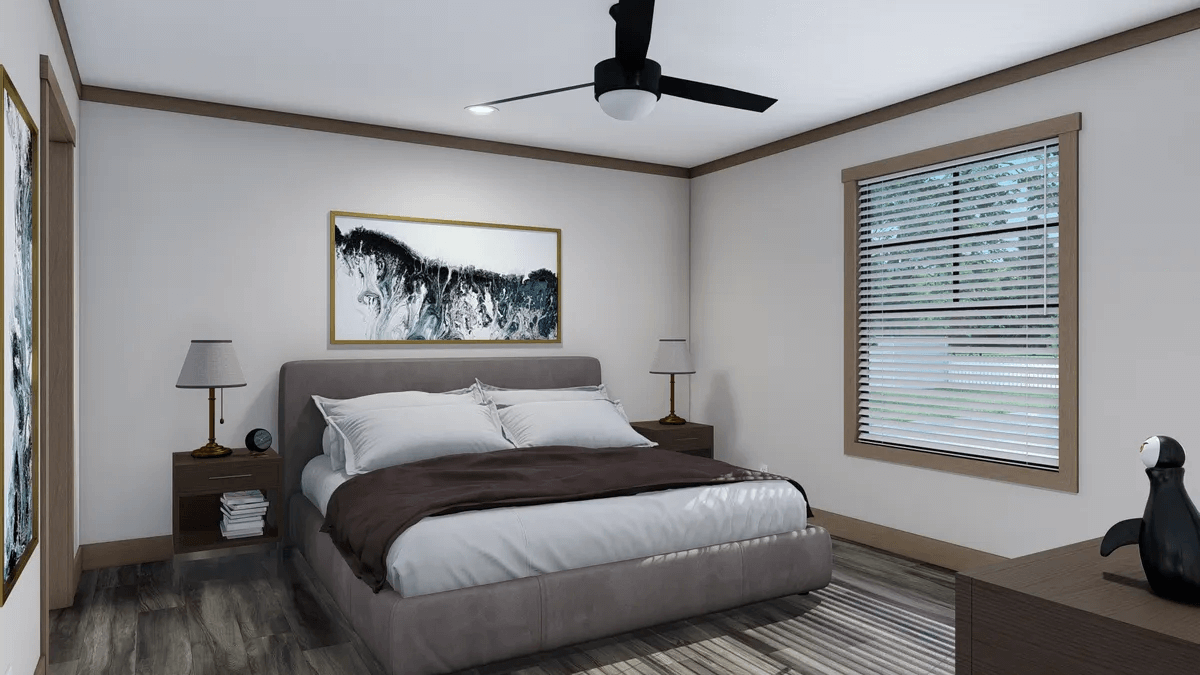
Ceiling Fans: Black ceiling fan with light in primary bedroom and living room or den
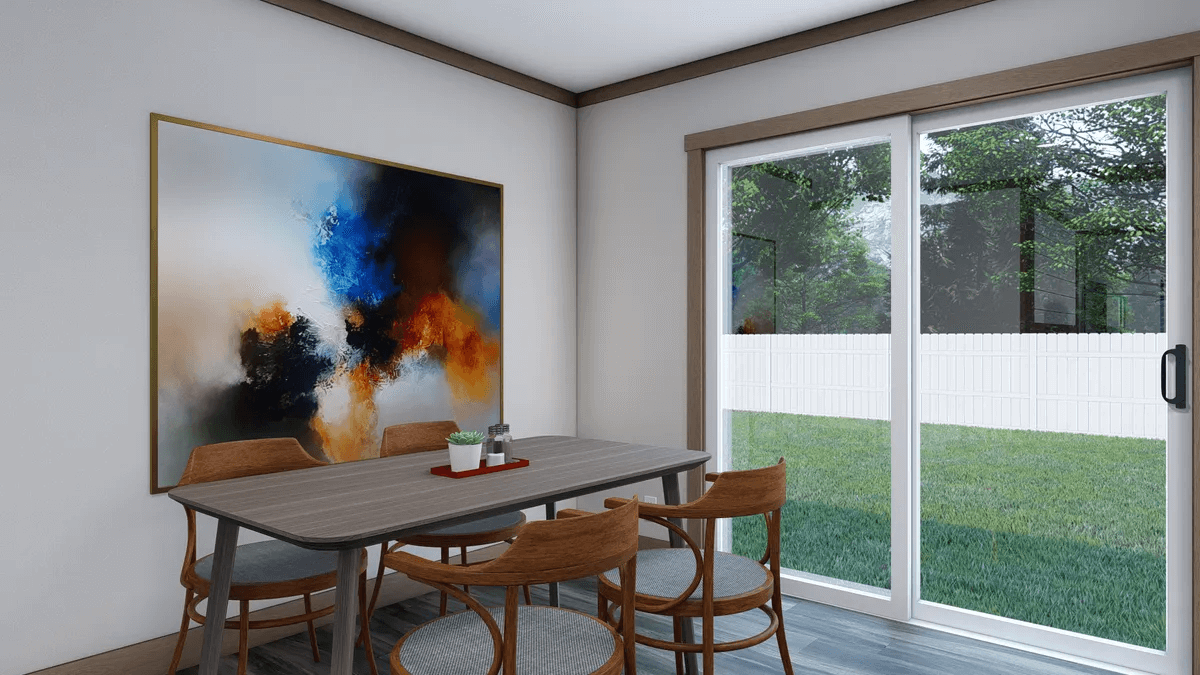
Window Type: Lux Low E Windows, no grids with bronze finish
Wall Finish: Tape and textured walls throughout
Interior Lighting: LED can lights throughout
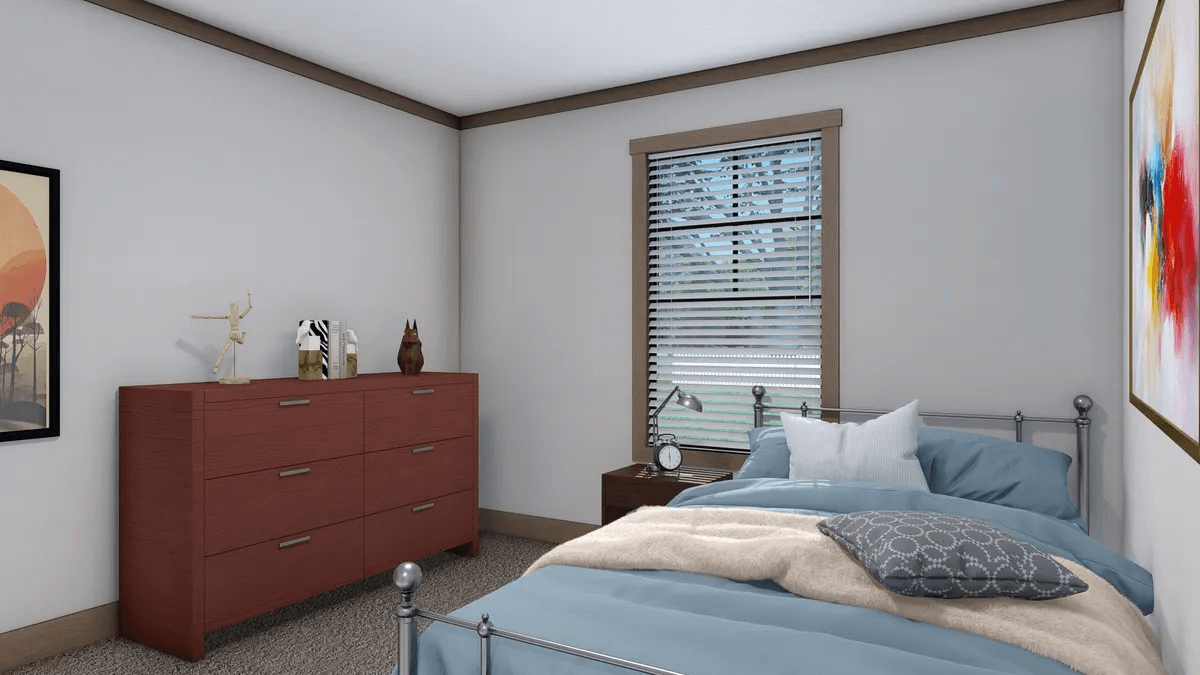
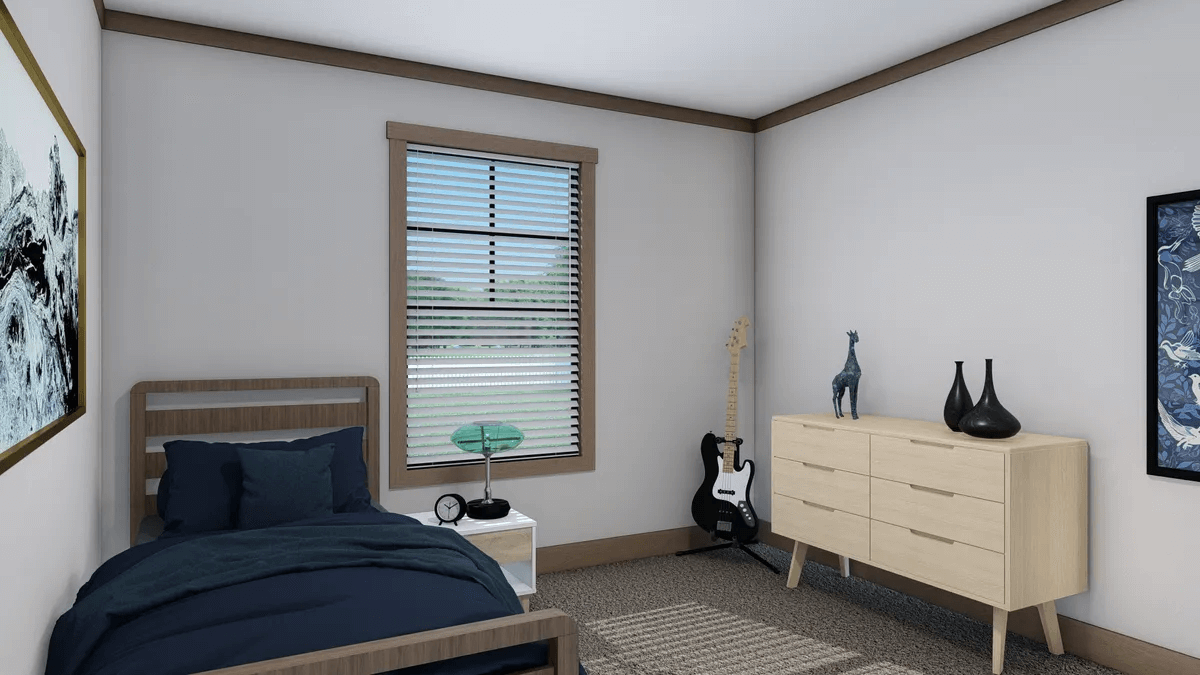
Window Decor: 2” Blinds Throughout
Interior Flooring: Linoleum throughout standard in Single Sections
Additional Specs: 3” Charlynn Cherry or Alabaster White trim around doors, windows, at the ceiling, and 5 inch baseboards in linoleum areas / Charlynn Cherry or Alabaster White ceiling beams
Carpet Type Or Grade: Carpet standard in Spare BRs of Multi-Sections, Linoleum in all other areas
Cabinet System: Custom wood shelving in closets with rod
Additional Specs: Exterior Faucet front & rear / Exterior Receptacle front & rear
Electrical Service: 200 amp service
Furnace: SmartComfort® Carrier® furnace – electric
Thermostat: ecobee® Smart Thermostat
Water Heater: Rheem® hybrid heat pump 50-gallon water heater
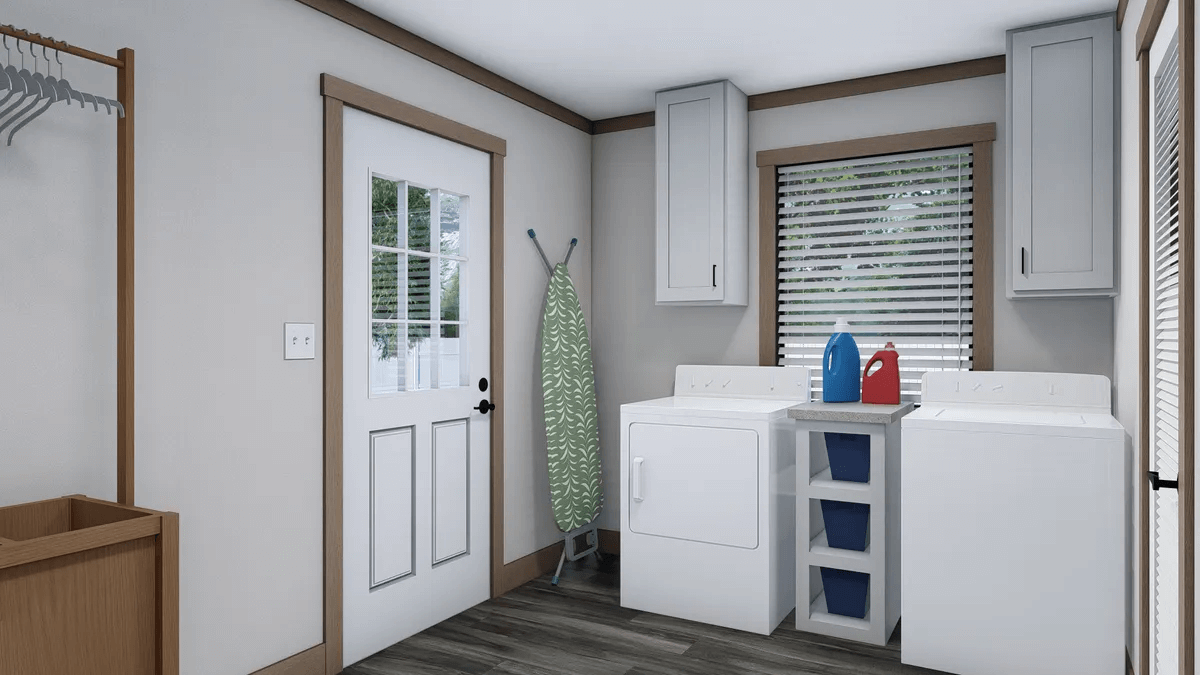
Door Hardware: Kwikset® black interior and exterior door hardware
Doorbell: Ring® HD video doorbell
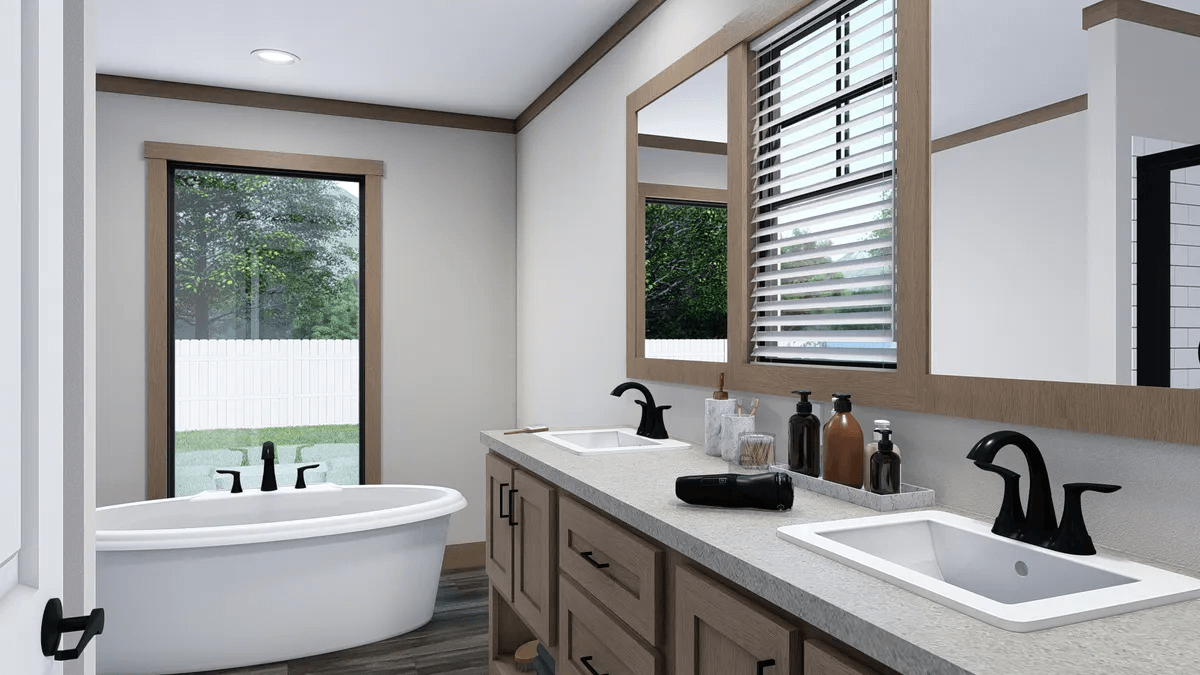
Bathroom Cabinets: Floating shelves above toilet in primary bathroom
Bathroom Sink: Square porcelain sinks
Bathroom Faucets: Pfister® black faucets in both baths
Bathroom Backsplash: White tile backsplash
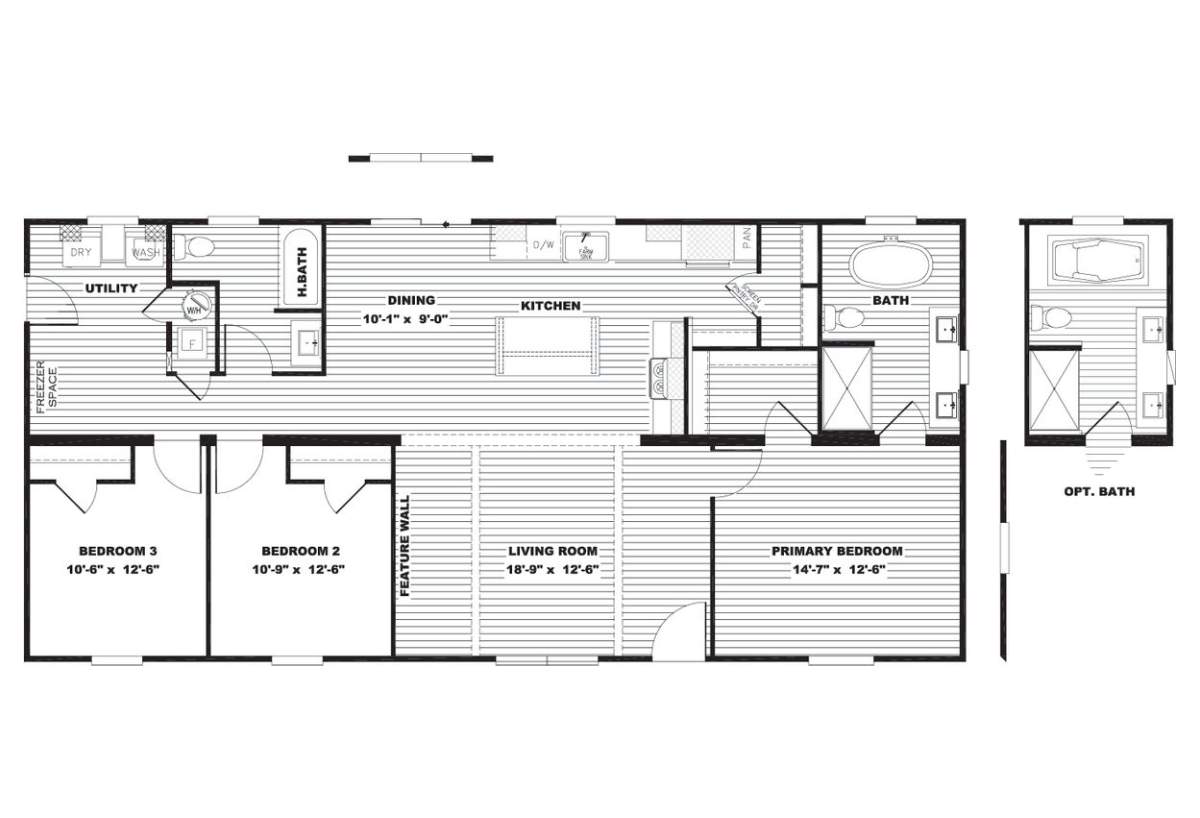
Bathroom Shower: 60” fiberglass shower with black slider door in the primary bath / 60” fiberglass tub/shower combo in hall bath
Bathroom Bathtubs: Freestanding Designer Tub (Std. in Multi Sections, Optional in Single Sections)
Bathroom Mirror: Charlynn Cherry or Alabaster White trimmed mirrors
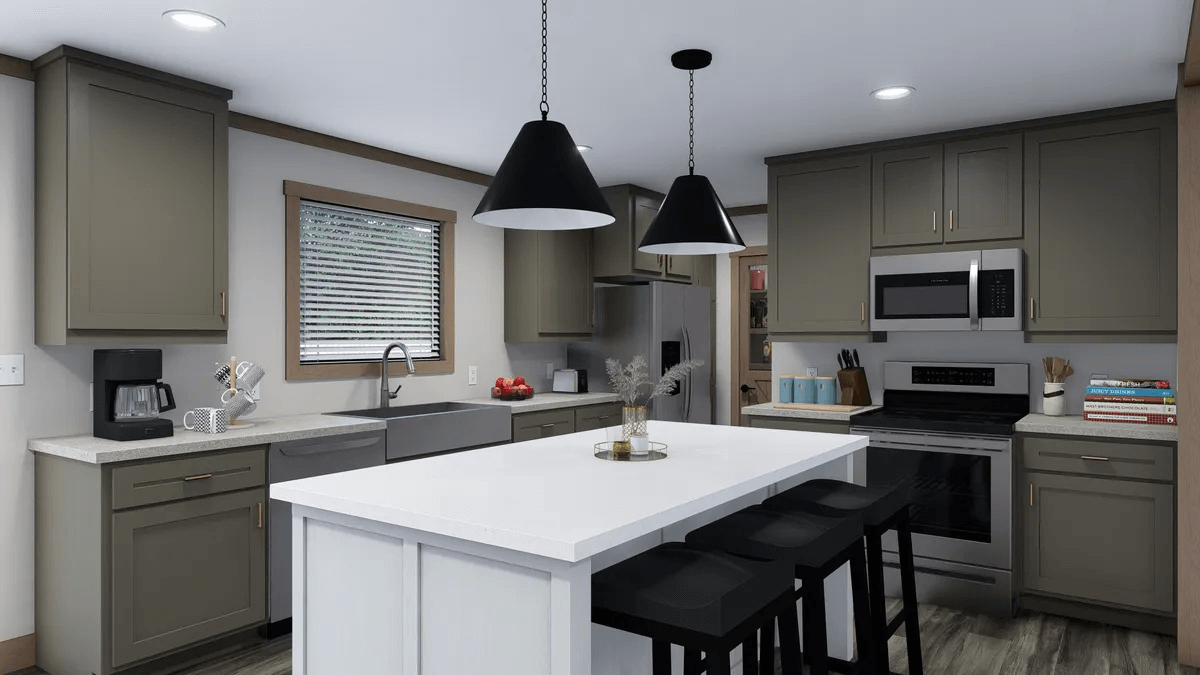
Kitchen Sink: Stainless steel farmhouse apron sink
Kitchen Lighting: Black Pendant Lights over Kitchen Island (Multi Sections)
Kitchen Faucets: Pfister® brushed nickel gooseneck faucet with sprayer
Kitchen Cabinetry: Alabaster White Overhead Cabinets with Shelf in Washer/Dryer Area / DuraCraft® cabinets with shaker profile. PVC scratch-resistant and water-repellant / Drawer over base door construction / 42” overhead cabinets
Kitchen Backsplash: White tile backsplash
Kitchen Additional Specs: USB Receptacle in Kitchen
Kitchen Appliances: Samsung® appliances in stainless steel / Package includes 22’ side-by-side with water/ice, smooth top range, dishwasher, and stainless steel microwave over range
Kitchen Island: Large single-level island