Floor Decking: 3/4 T&G OSB Floor Decking
Floor Joists: 3/12 - 24" OC Rafters
Other: Energy Star Qualified
Side Wall Height: Sidewalls 2" x 4"x 96"
Insulation Specs: Insulation R38-13-22
Thermal Zone: Thermal Zone 1
Additional Specs: OSB WRAP / HOUSE WRAP / Ext Faucet - Rear
Dormer: ATMOS Exterior with Alpine Dormer
Front Door: Craftsman Front Door with Storm
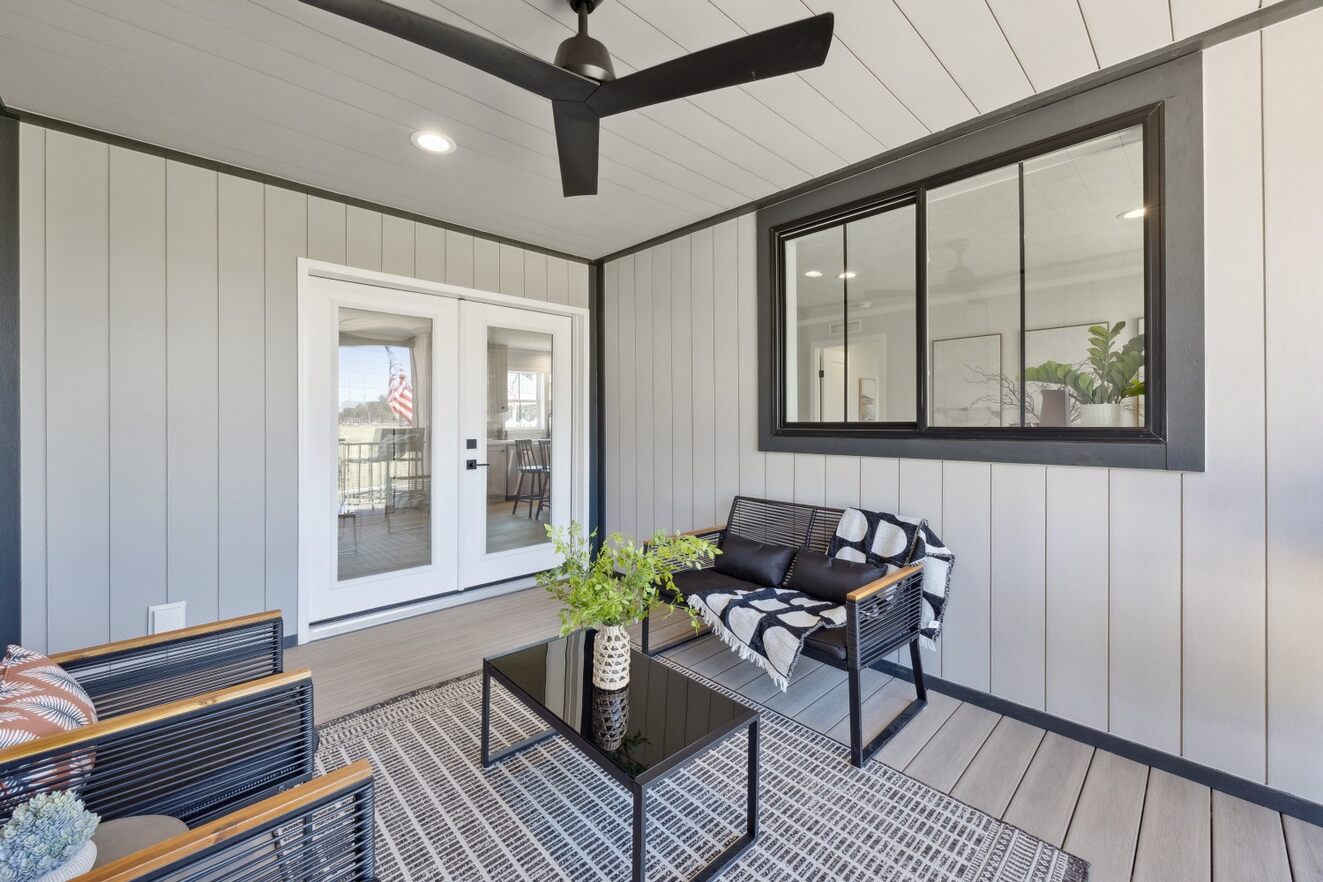
Rear Door: 15 Lite Rear Door Inswing with No Storm
Shingles: 30 YR Arch Shingles
Siding: Vinyl Lap Siding
Window Type: Black Insulated Windows
Exterior Lighting: Upgrade Exterior Light at Front Door
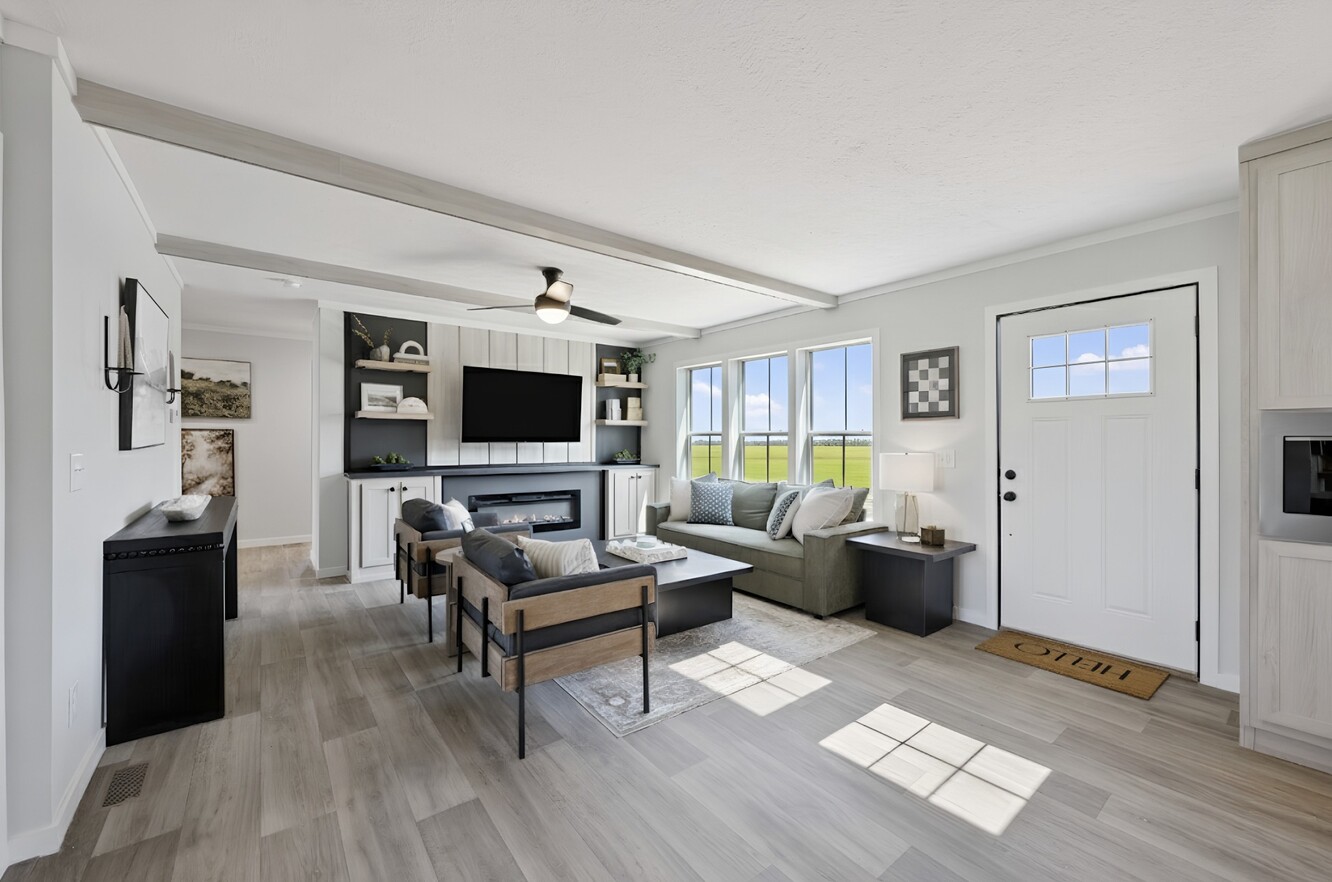
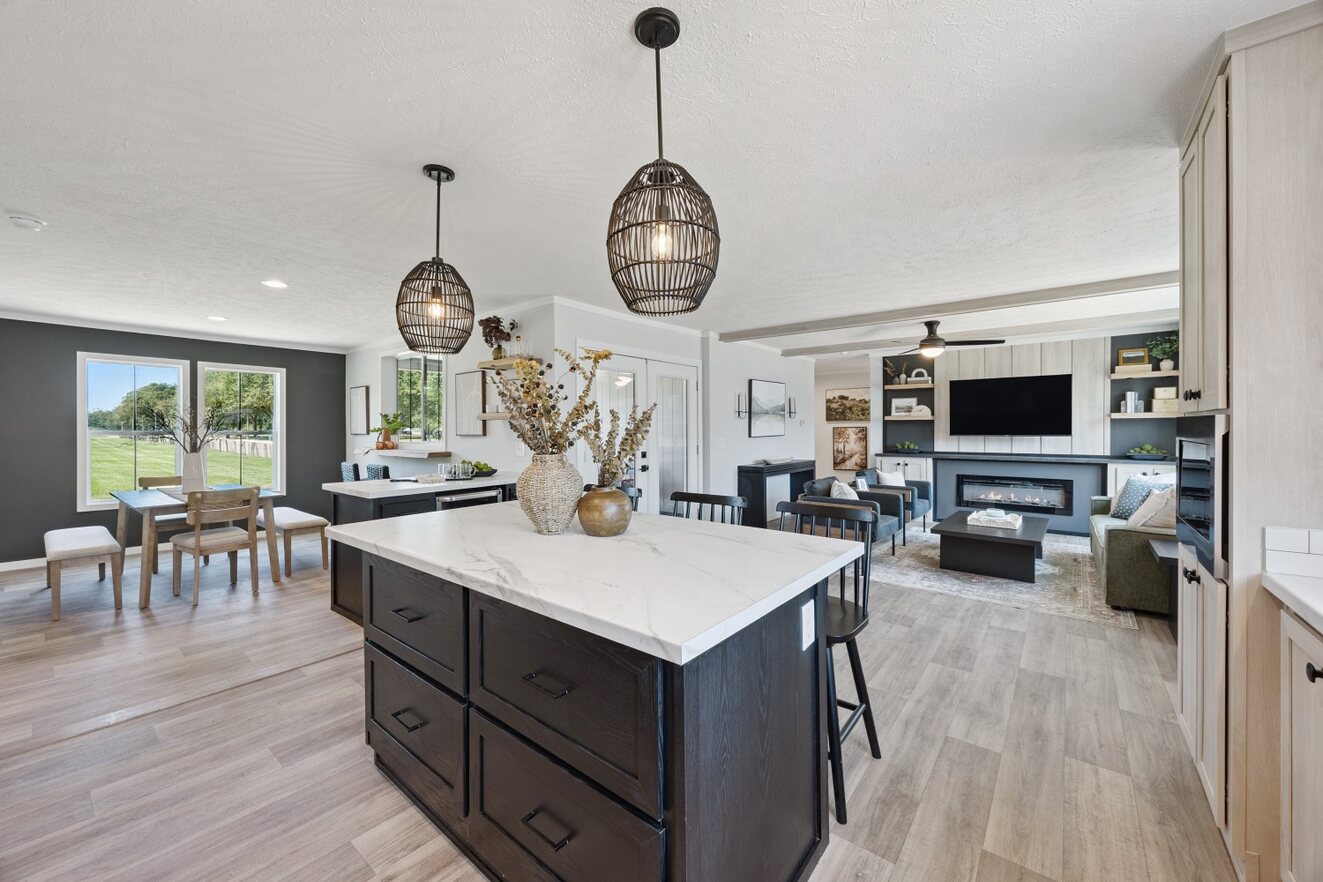
Baseboards: Shiplap Beams to Living Room
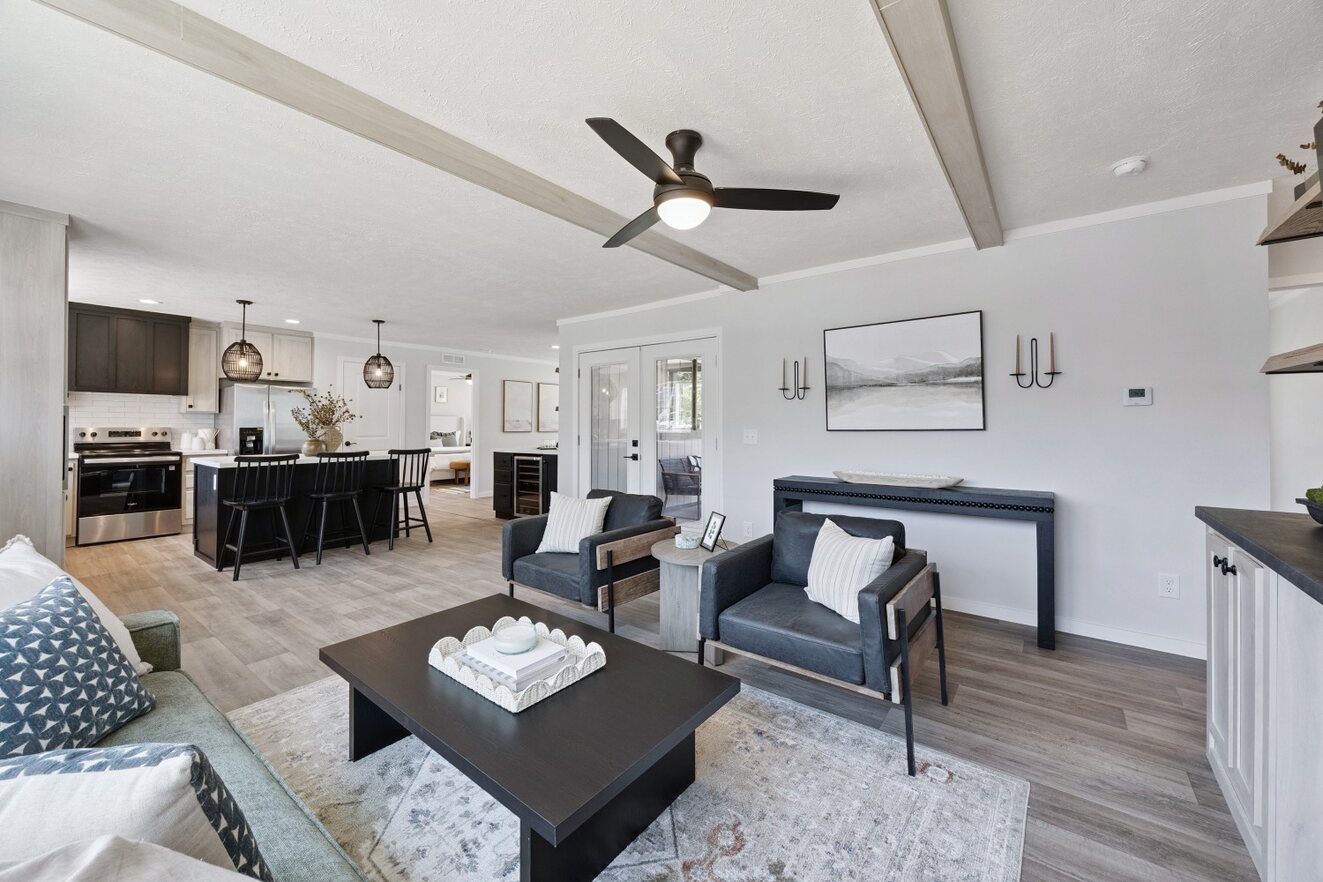
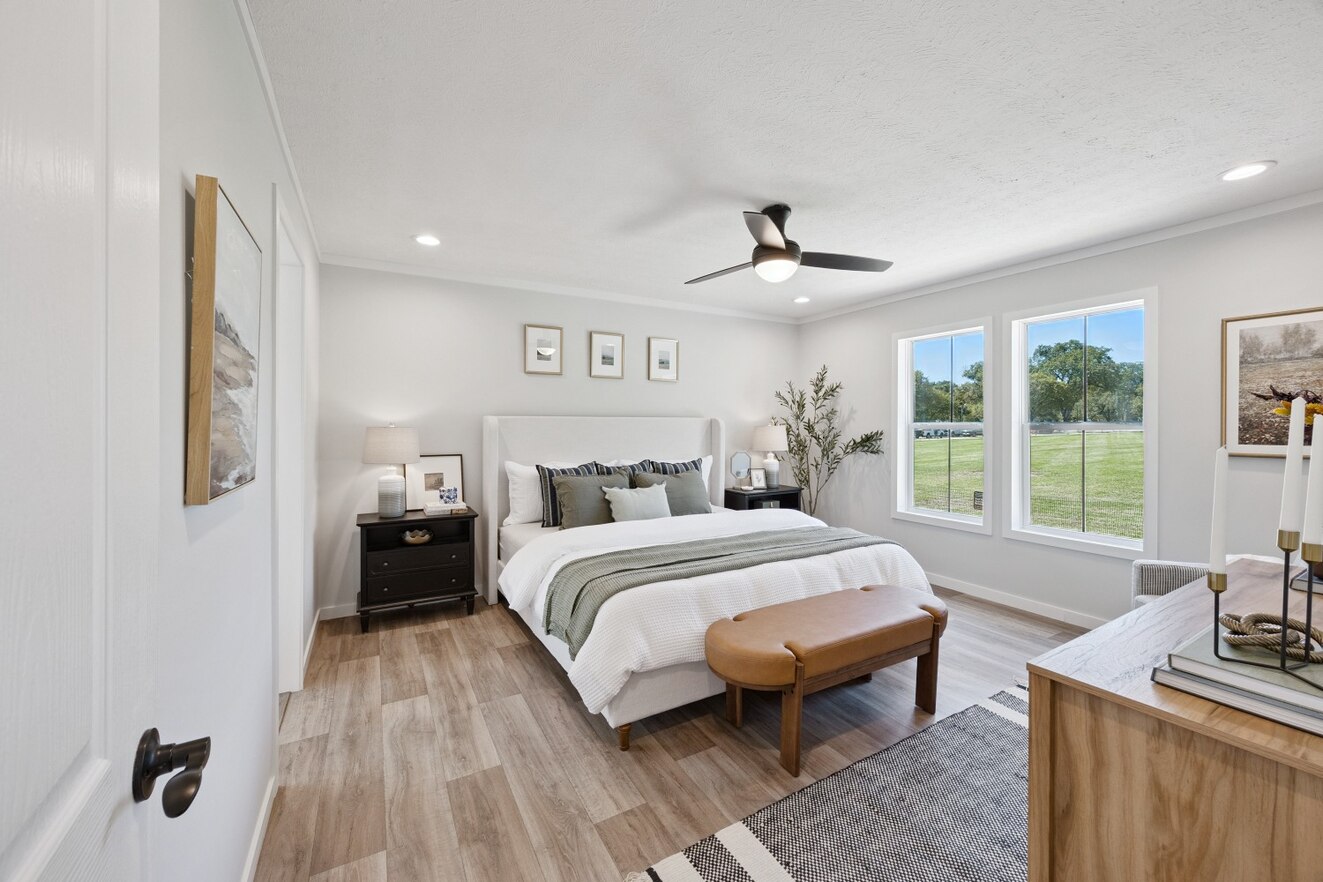
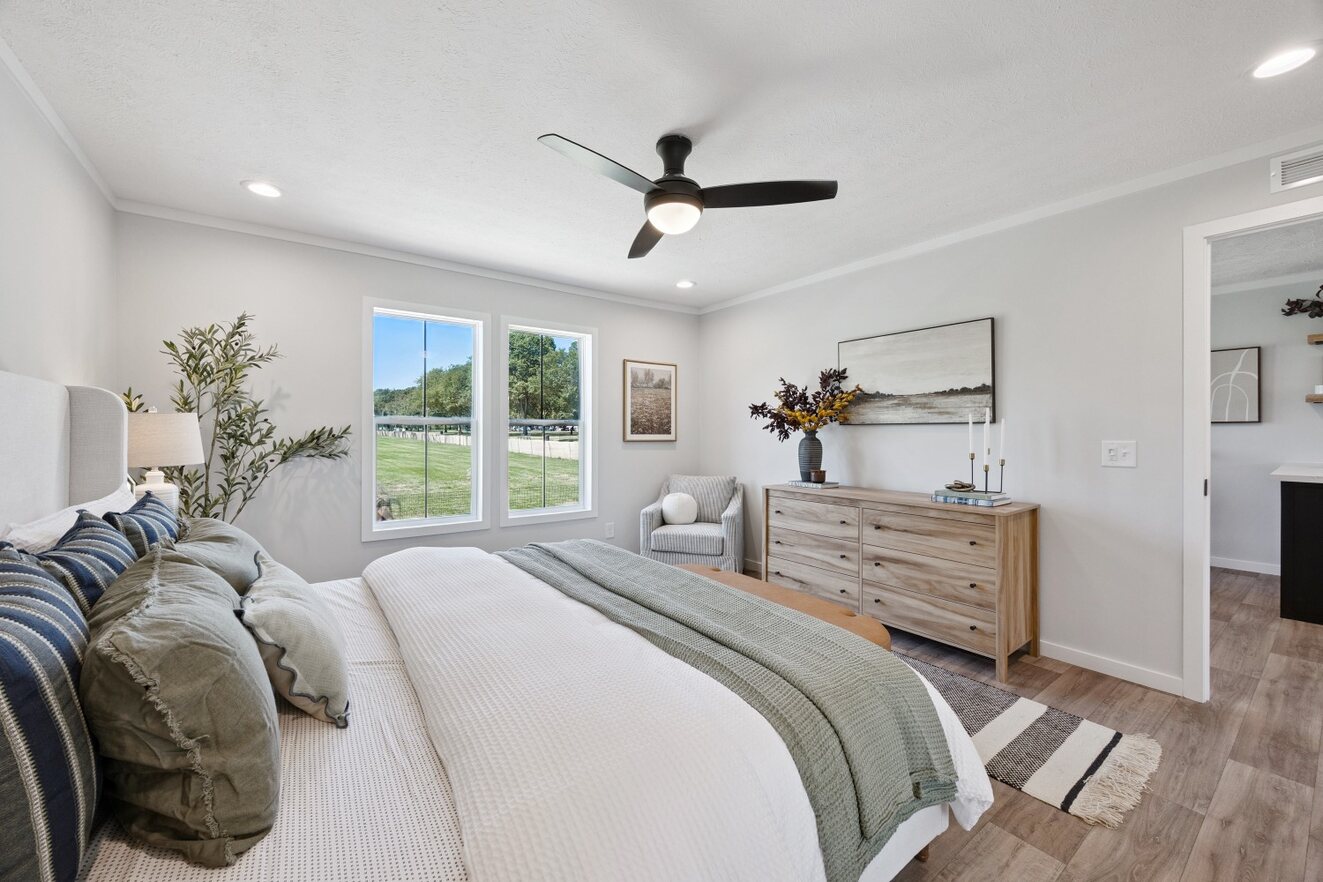
Ceiling Fans: Wire and Brace Only w/2 Switches - LR/MBR - Fans are Optional
Molding: Craftsman Molding T/Out Home
Wall Finish: Full Finished Sheetrock T/Out
Interior Doors: 3 Panel Interior Doors / Black Interior Door Hardware and Handles
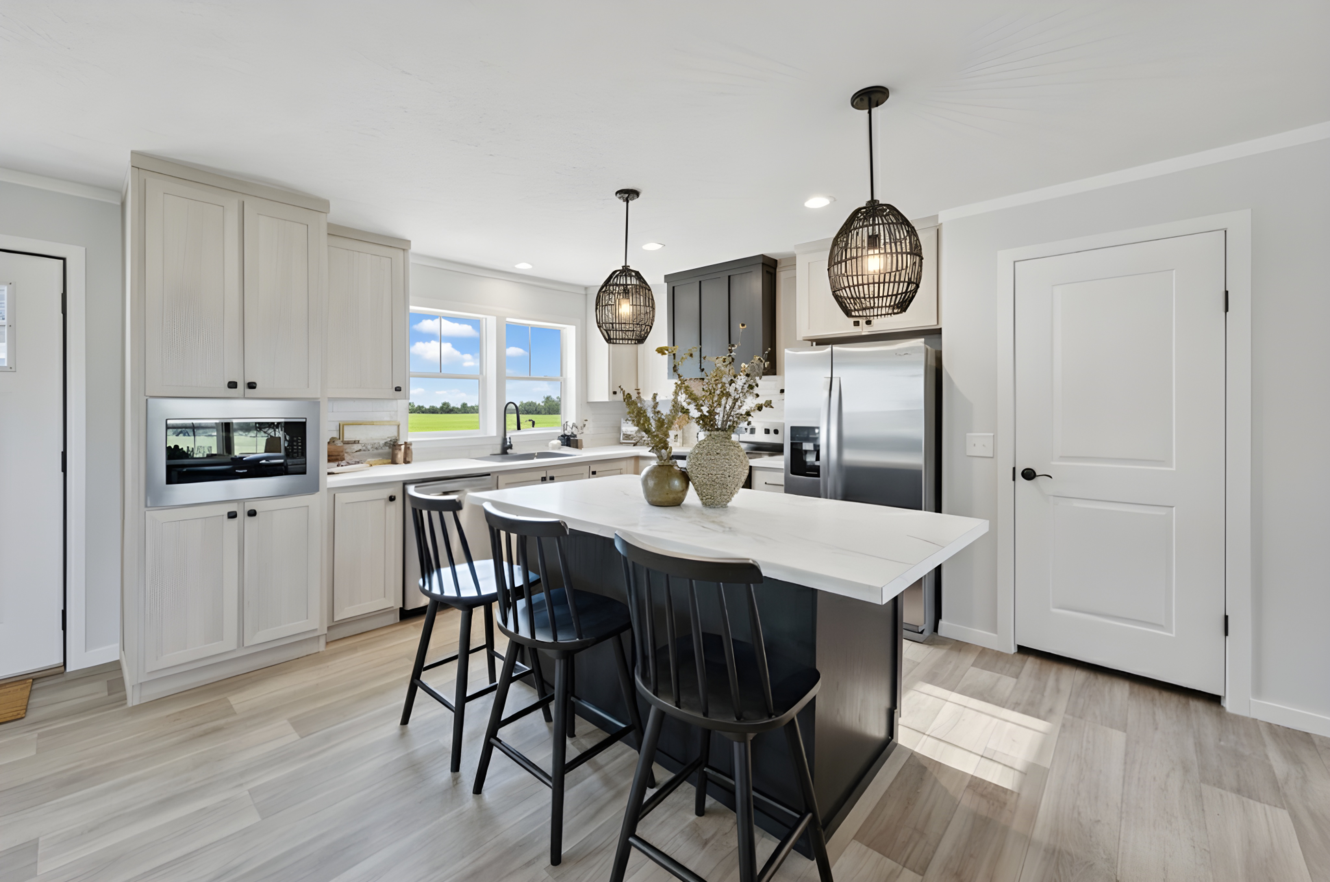
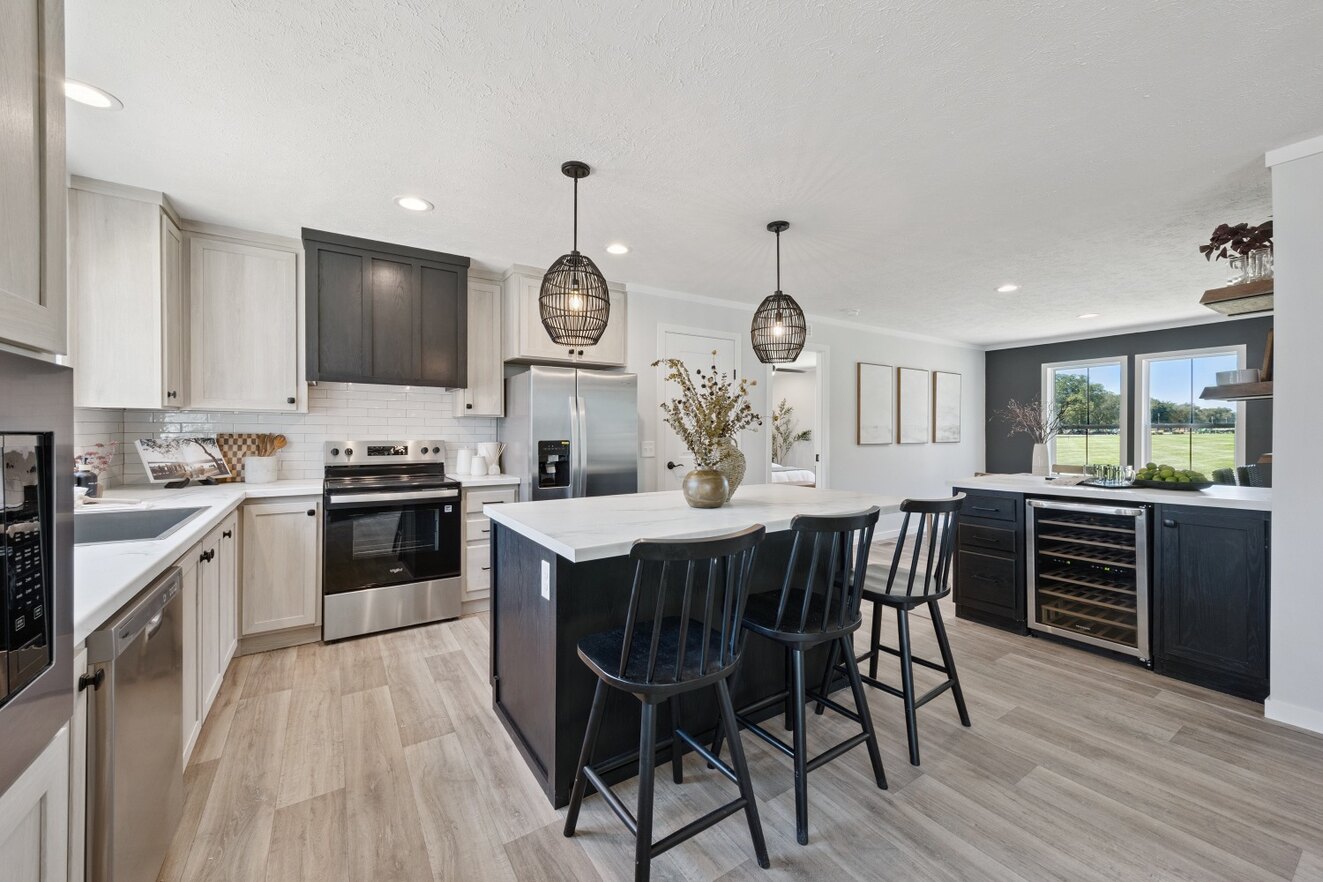
Interior Lighting: LED Can Lights / Rattan Pendant Light / LED Recessed Can Lights
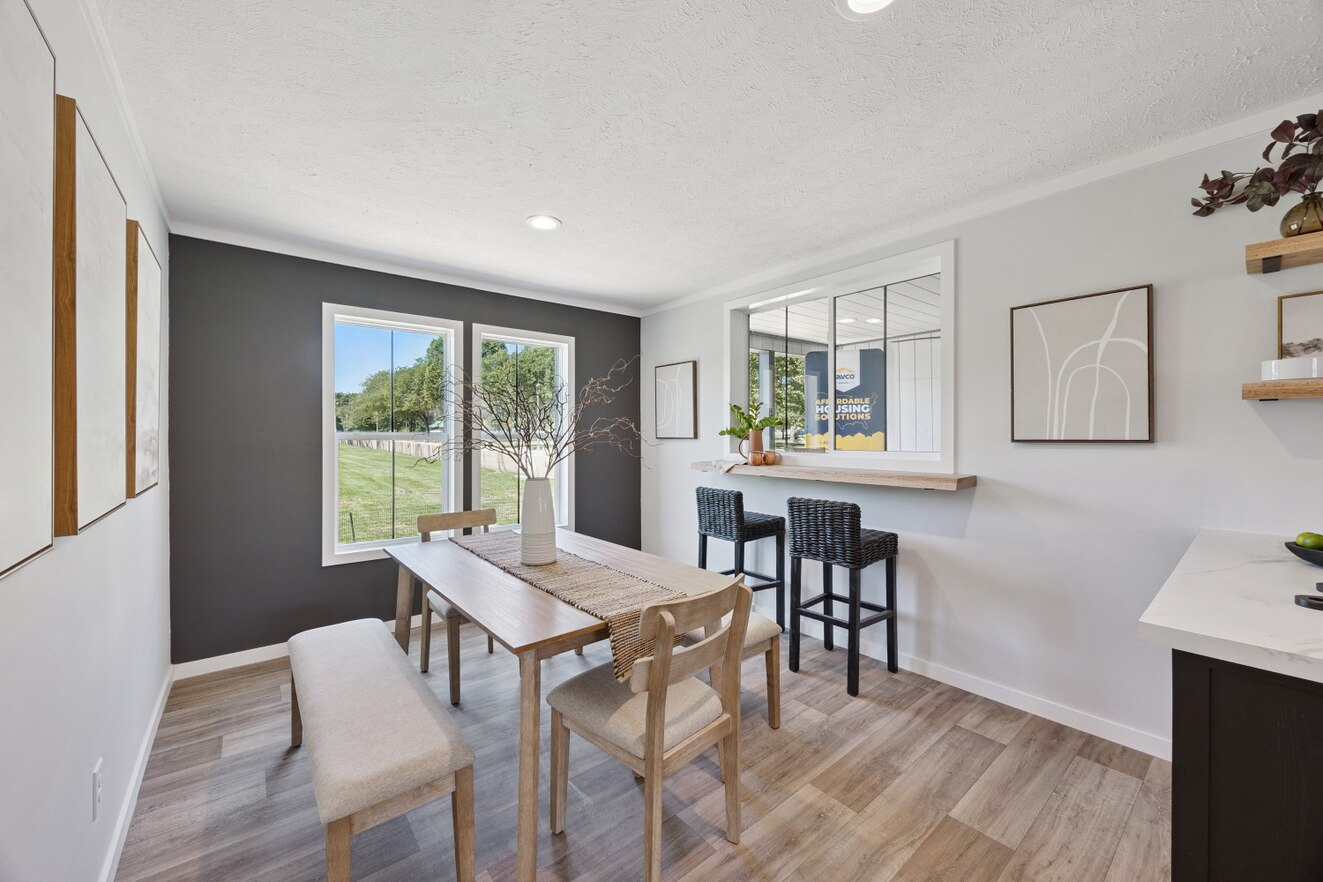
Window Decor: Transoms / 2" Vinyl Mini-Blinds
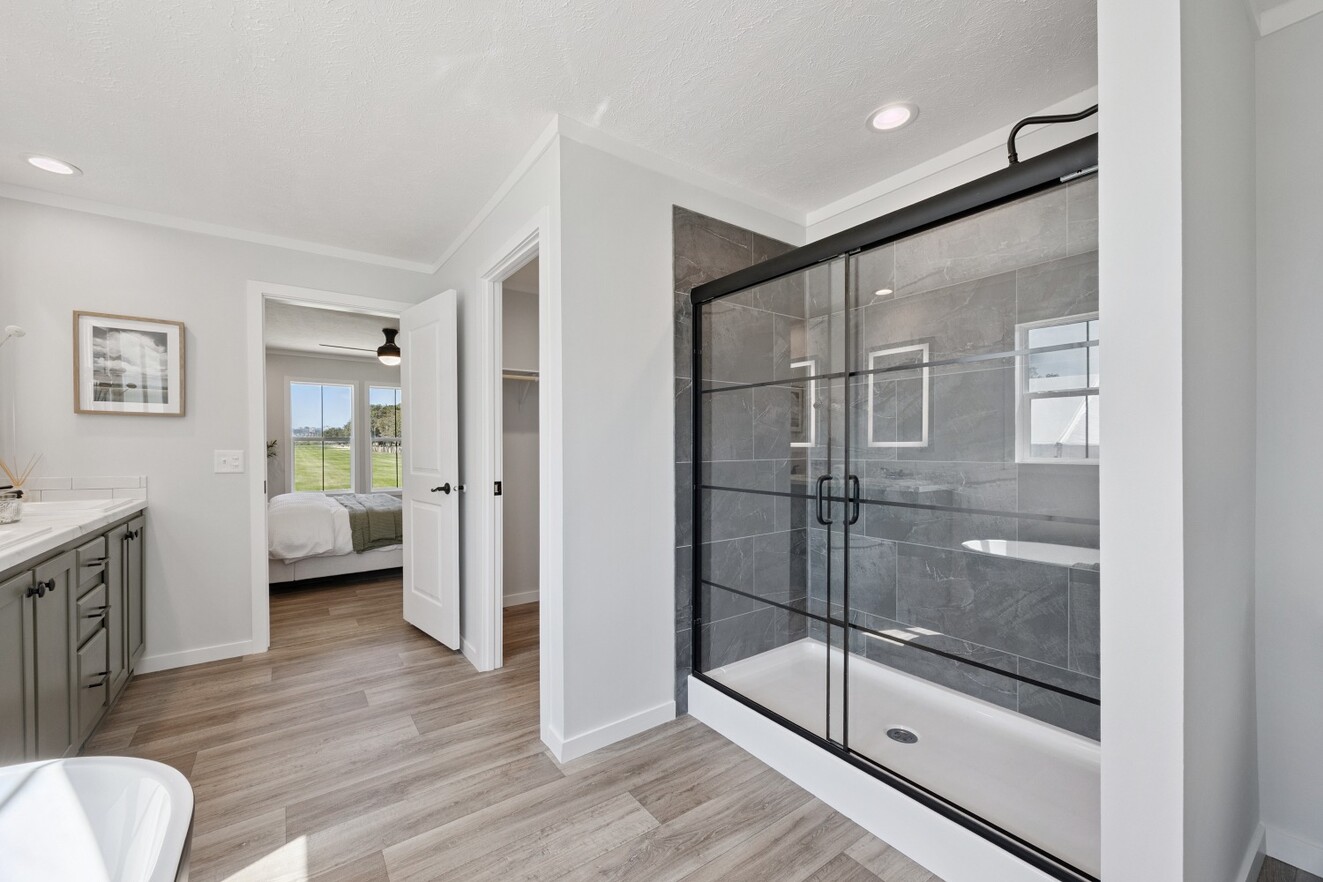
Interior Flooring: Beau Vinyl Floor all Except Bedrooms
Cabinetry & Counters: Wood Shelving to all Closets
Carpet Type Or Grade: 25 Oz Carpet to Bedrooms
Home Entertainment: Accented Entertainment Center
Electrical Service: 200 Amp Electrical Service
Water Heater: 40 Gallon Electric
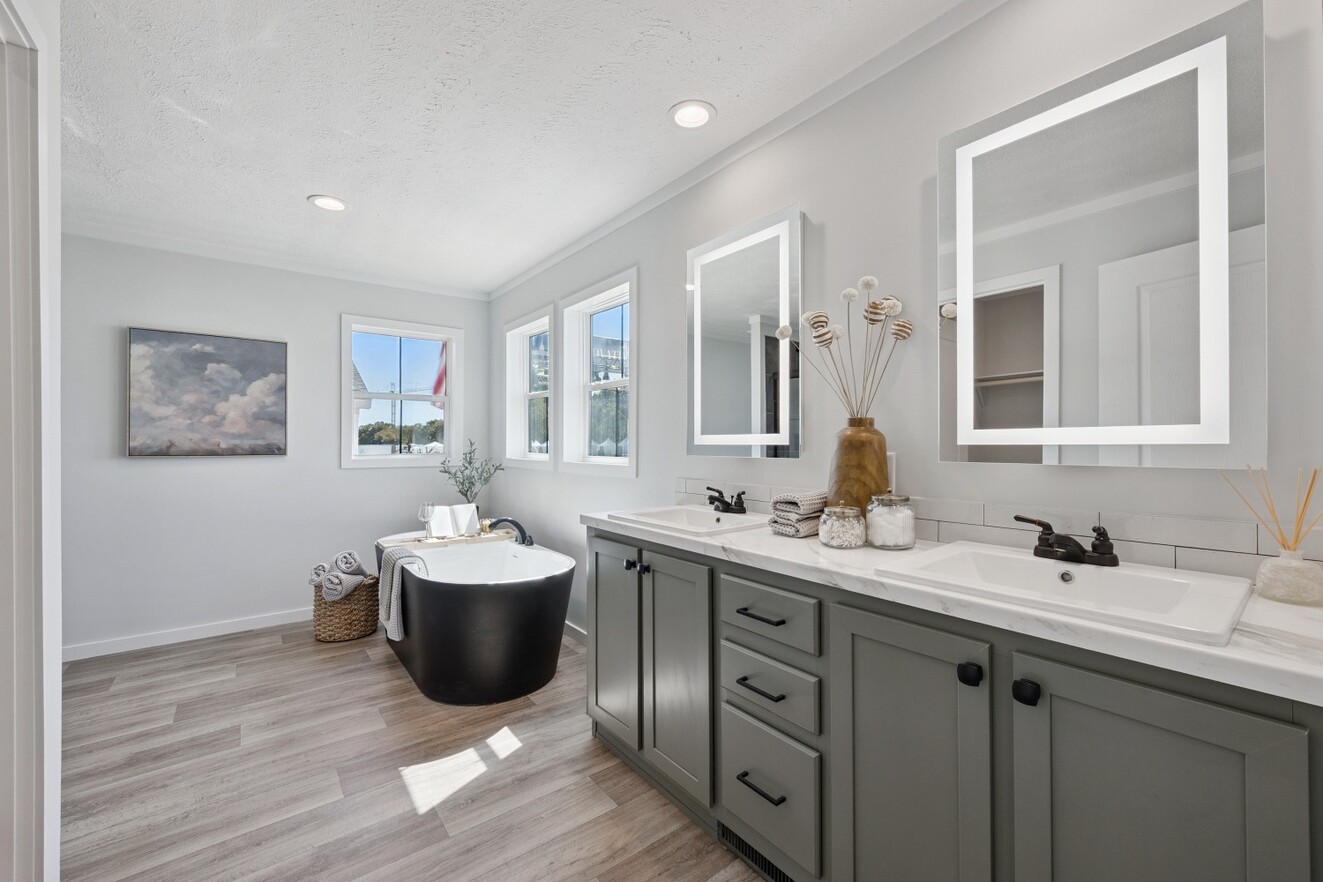
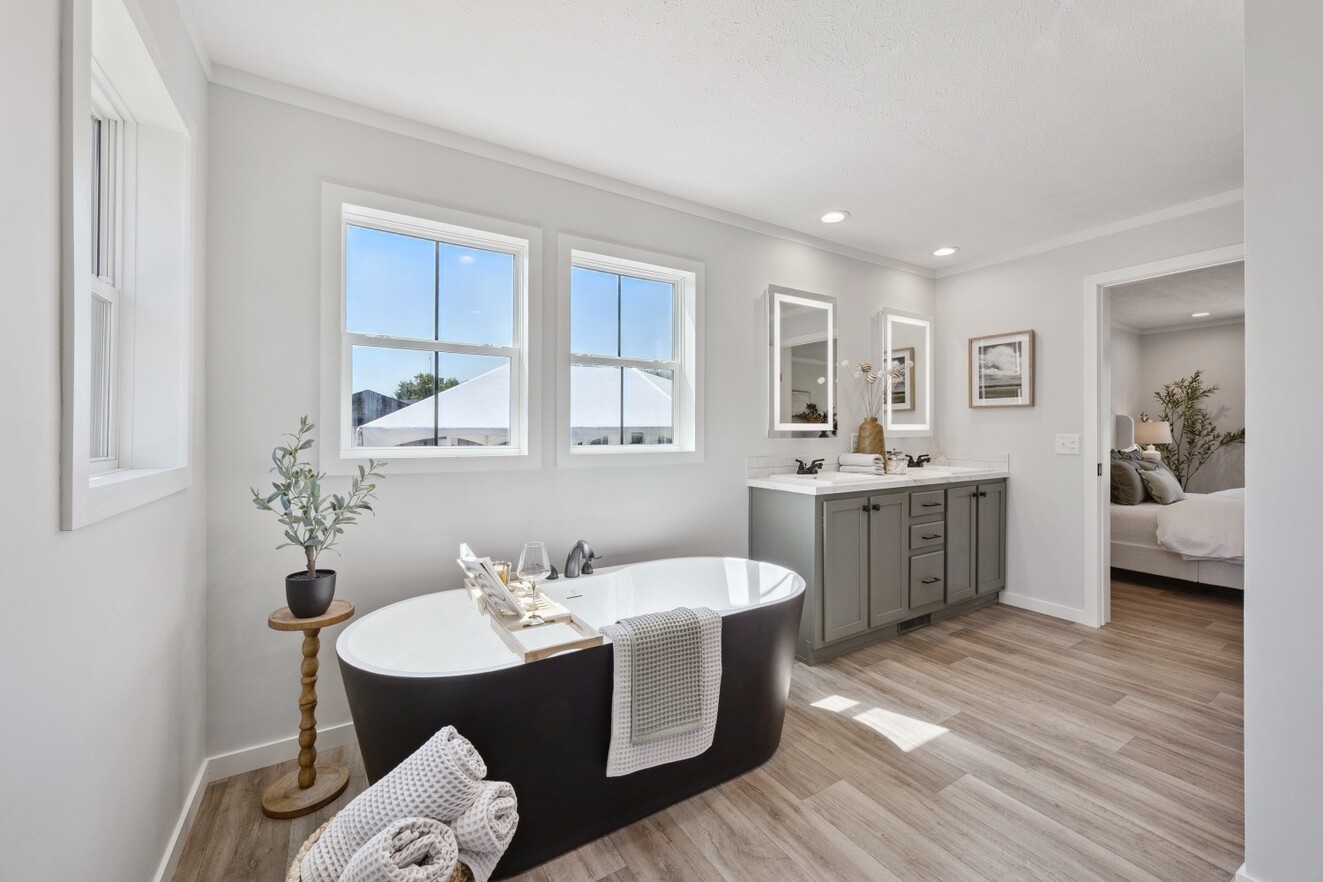
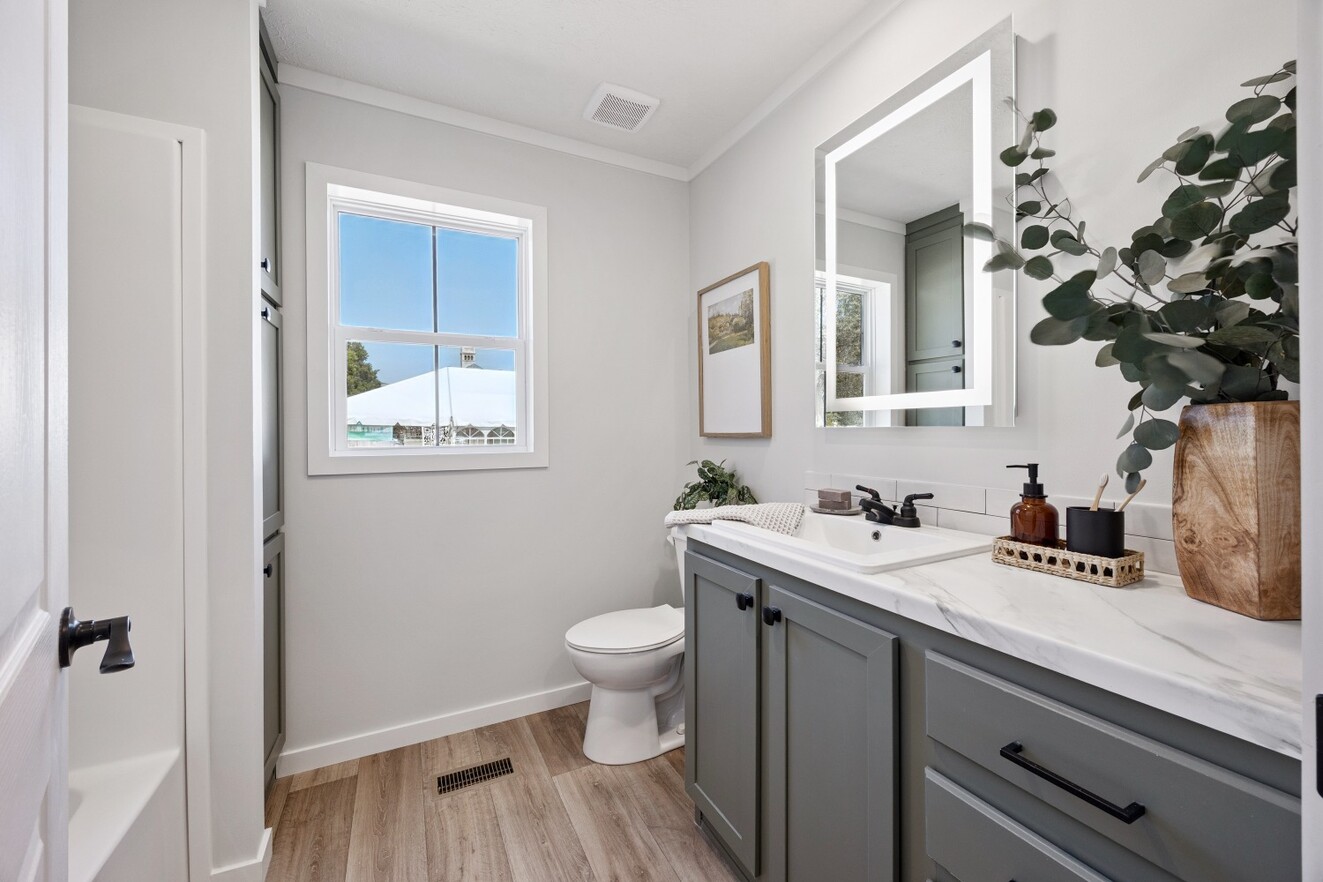
Bathroom Sink: Square Porcelain Sinks
Bathroom Lighting: LED Lighted Mirrors to Both Baths
Bathroom Backsplash: Ceramic Backsplash
Bathroom Shower: 60" Ceramic Shower with Pan / Black Door to Shower with Grids in MB / 60" FG Tub/Shower guest bath
Bathroom Toilet Type: Elongated Toilet
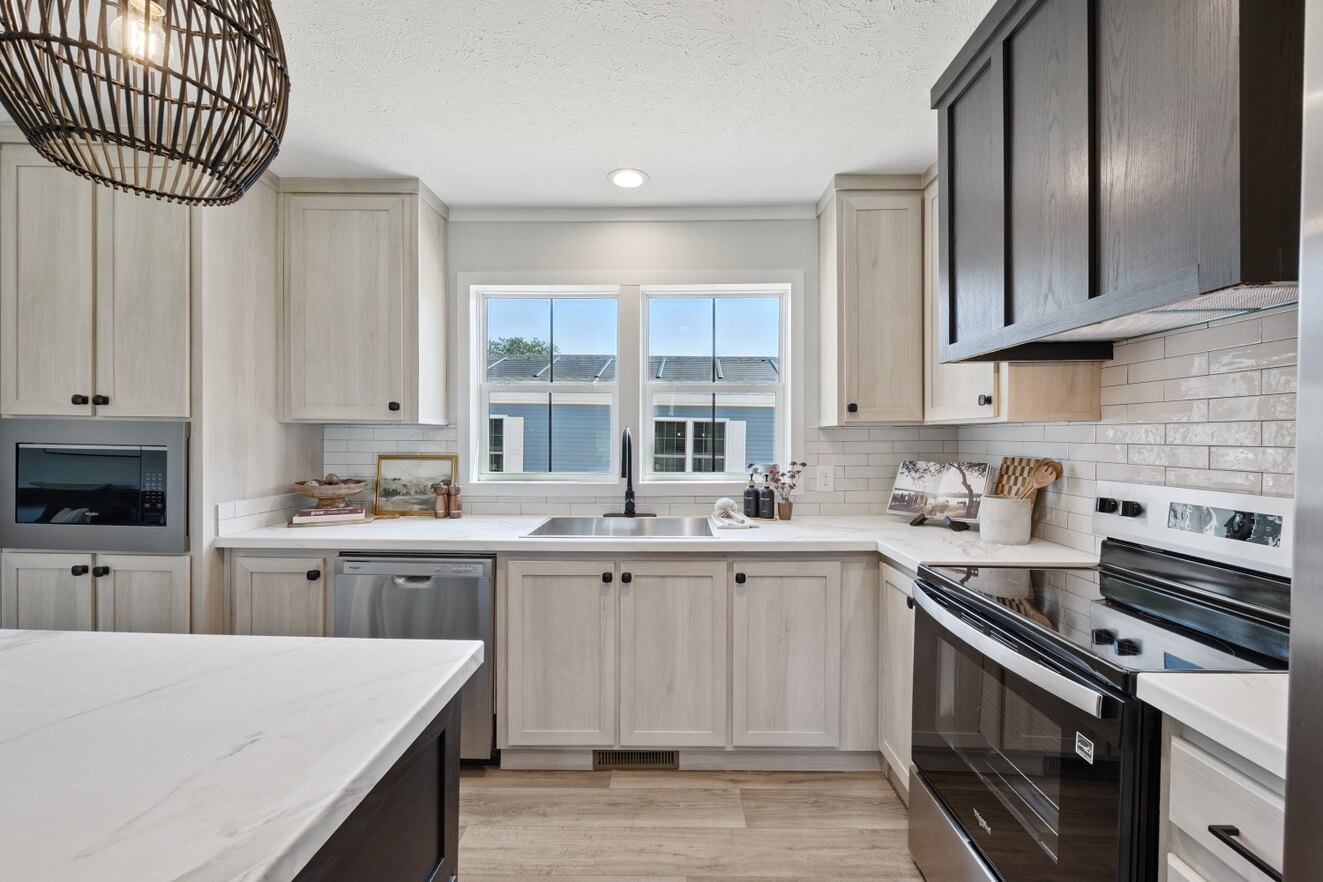
Kitchen Sink: Black Stainless Single Bowl Drop-in Sink
Kitchen Refrigerator: 23CF SBS - Stainless Refer
Kitchen Range Type: Ceramic Smooth Top Stainless Rage
Kitchen Dishwasher: Dishwasher SS
Kitchen Cabinetry: Shaker Wood Cabinet Doors / 40" Kitchen Over Head Cabinets / Dlx Cabinet Hardware / LY Plant Built Range Hood
Kitchen Backsplash: 18" Ceramic Tile Backsplash
Kitchen Microwave: Stainless Built in Microwave