Origin Series / Cedar TRT28563C

3d tour

No 3d Tour Available

floor plan

details

ManufacturedLot ModelNewOn DisplayClearance

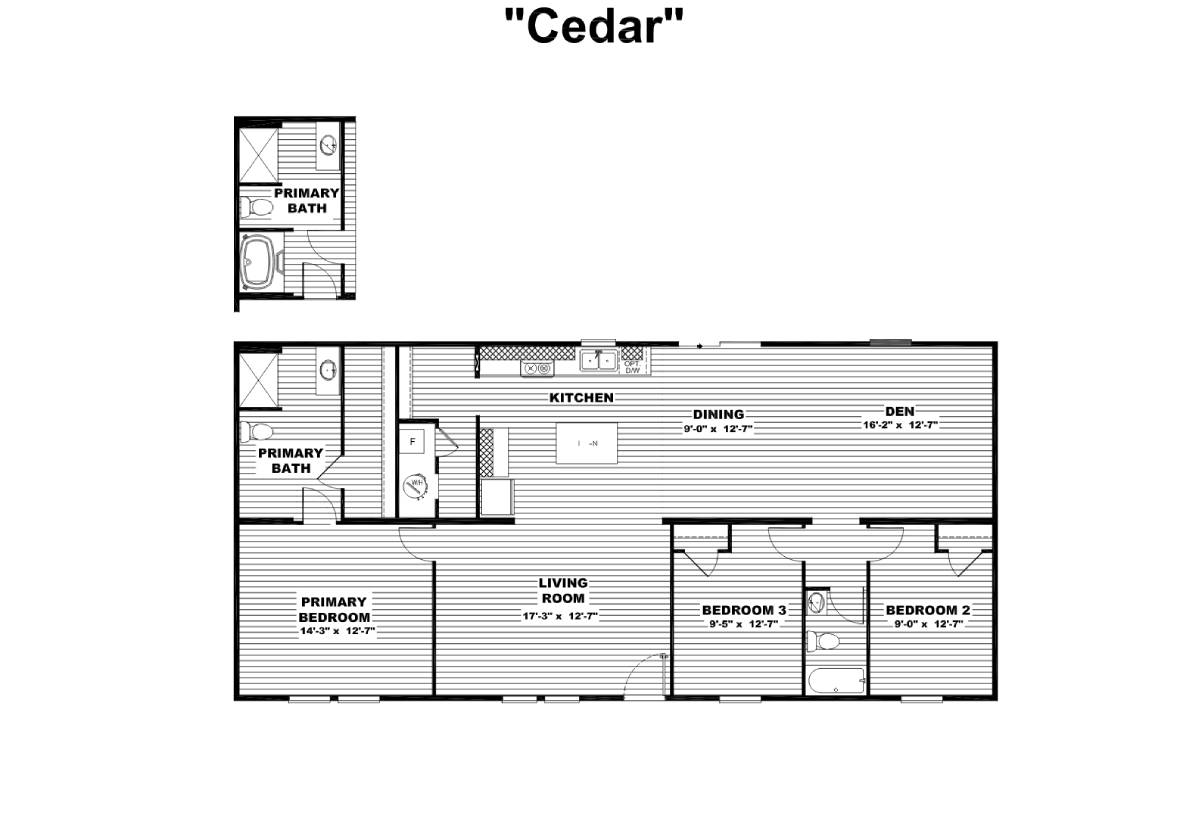
BEDS: 3     BATHS: 2.00     SQ FT: 1475     W X L: 28′ 0″ x 56′ 0″

BUILT BY: TRU

MODEL YEAR: 

PRICE: Call for pricing

SERIAL NUMBER:

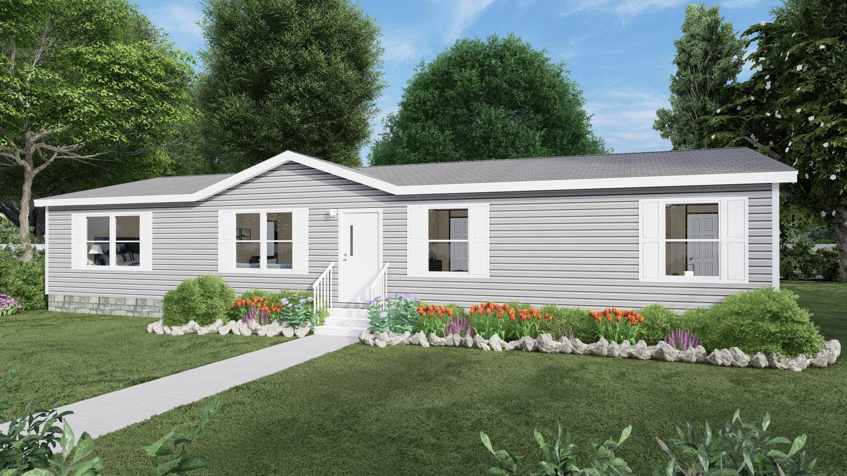
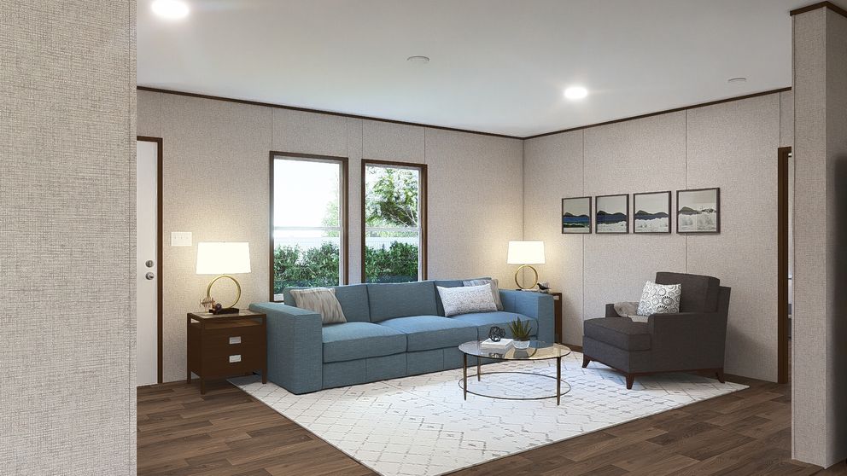
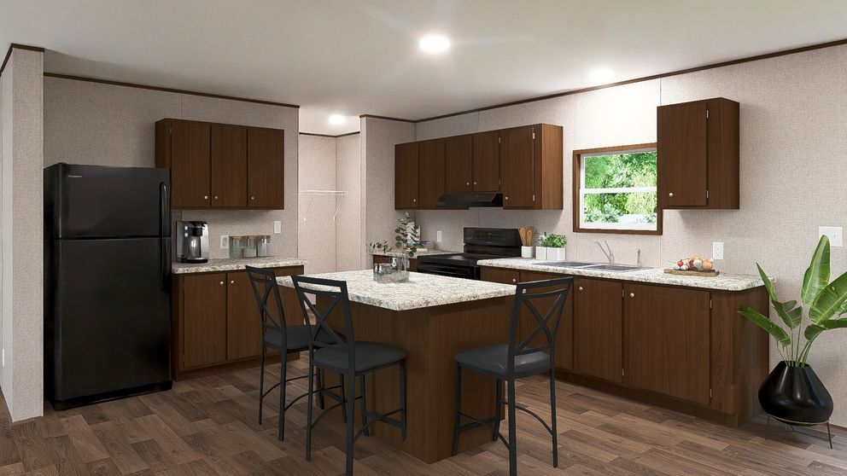
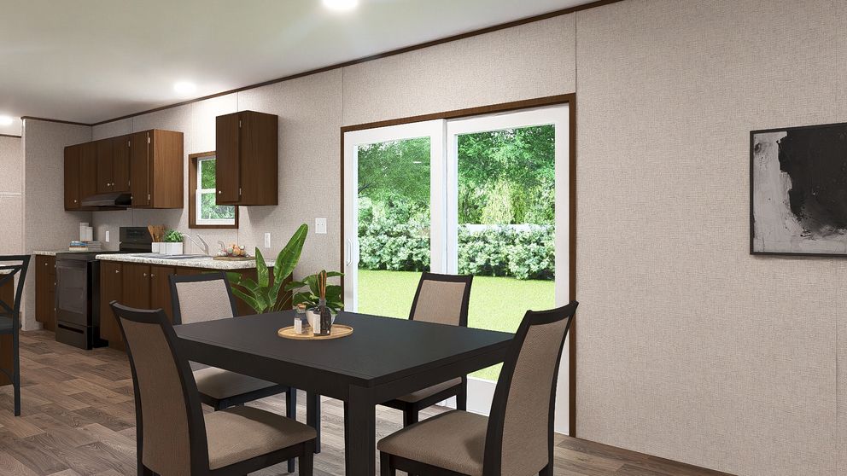
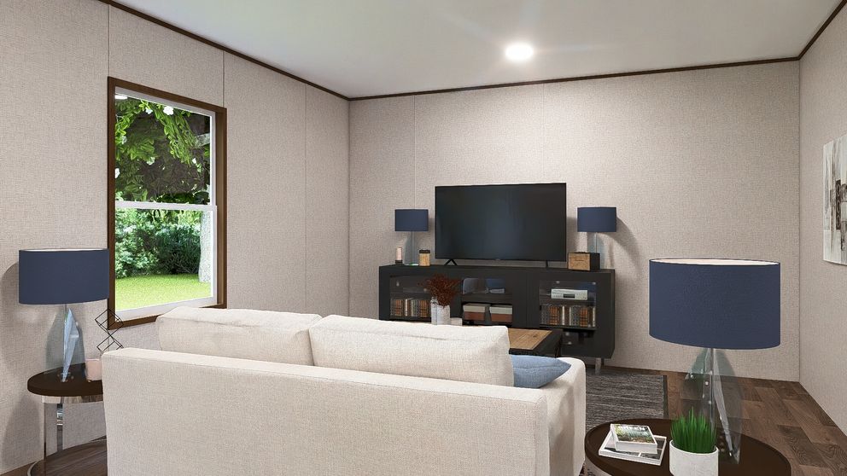
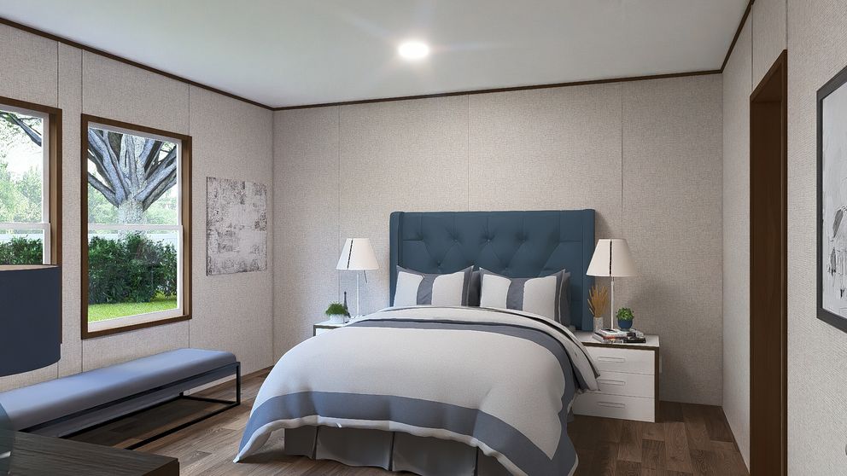
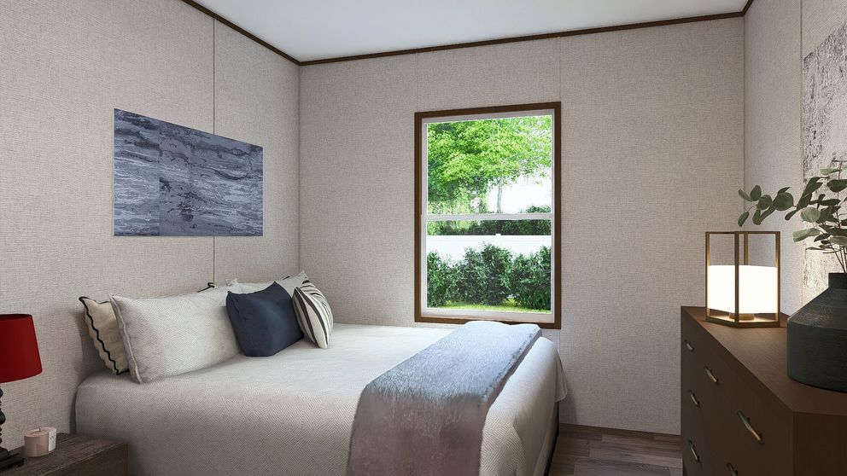
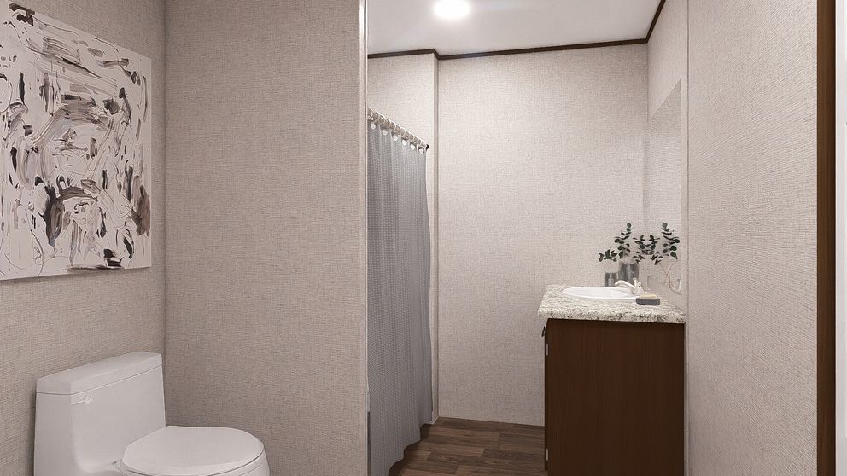
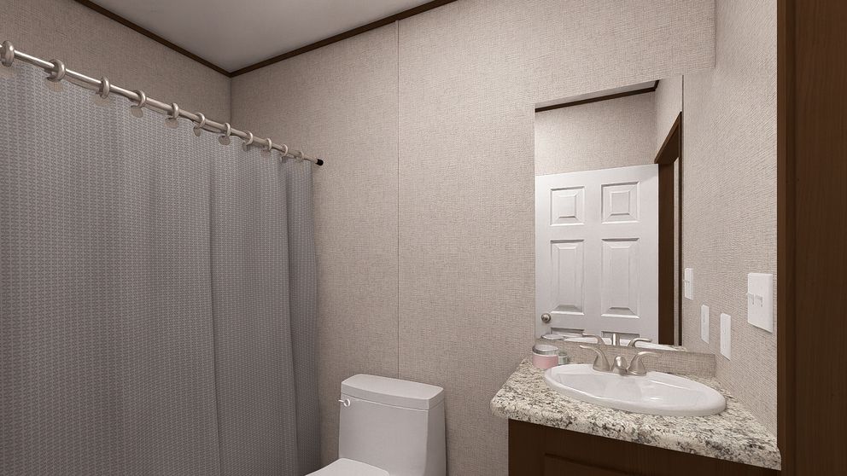
The Cedar is a 28 by 56 foot TRU Origin Series home with 1,475 square feet and a layout that makes everyday life easy. The open kitchen with an island flows right into the dining area and a spacious living room, and a large den gives you bonus space for movie nights, a play zone, or a home office. The primary suite has its own private bath, and two more bedrooms share a second bath. Come take a look at the Cedar at Piedmont Homes.
Share this Home

have a question about this home?

floor plan specifications

No specification data available

tours and videos

gallery

PLEASE NOTE:

All sizes and dimensions are nominal or based on approximate builder measurements. 3D Tours and photos may include dealer and/or factory installed options. Piedmont Homes reserves the right to make changes due to any changes in material, color, specifications, and features at any time without notice or obligation.