FALL SPECIALS SALE / Northstar

3d tour

No 3d Tour Available

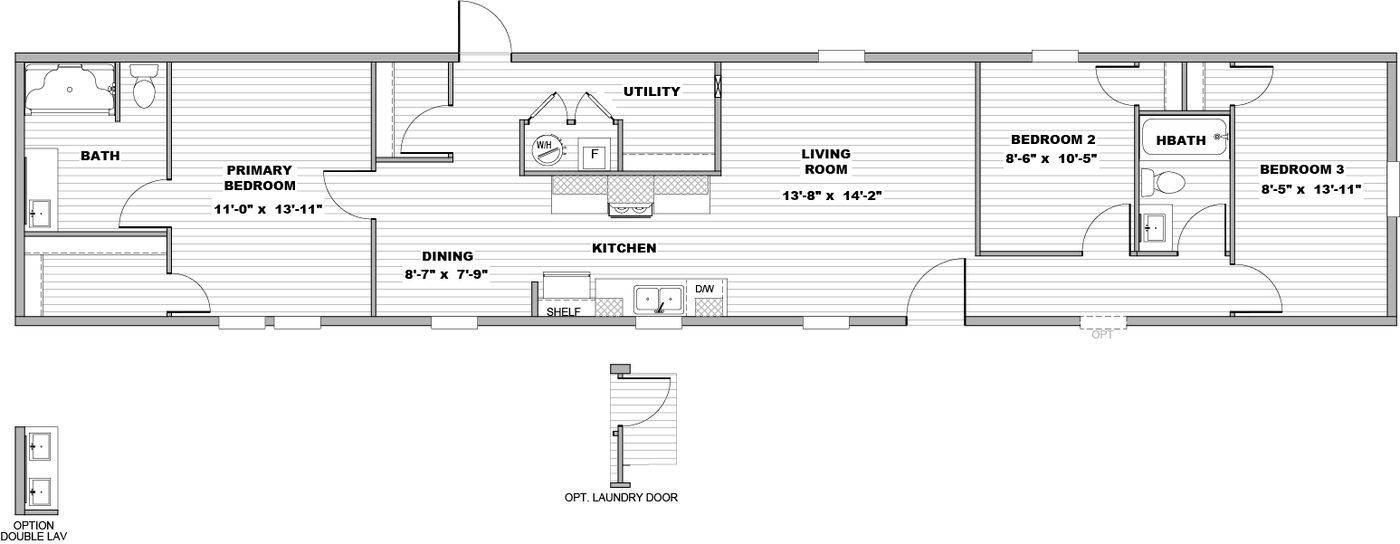
floor plan

details

ManufacturedLot ModelNewOn DisplayClearance

BEDS: 3     BATHS: 2.00     SQ FT: 1140     W X L: 16′ 0″ x 76′ 0″

BUILT BY: Clayton Oxford

MODEL YEAR: 

PRICE: Call for pricing

SERIAL NUMBER:

Follow the Northstar to savings! This Clayton Oxford single section home gives you 3 bedrooms, 2 baths, and 1,140 square feet on a 16 by 76 foot frame, a practical size that works for first time buyers, downsizers, and everyone in between. It is part of the Fall Specials Sale at Piedmont Homes in Burlington, which means discounted pricing on a home that is already on display and ready for you to tour. Skip the guesswork on the price: fill out a price quote request or give us a call and we will tell you exactly what the Fall Specials Sale discount looks like on this one.
Share this Home

have a question about this home?

floor plan specifications


Bathroom Additional Specs: Pfister® bathroom fixtures
Bathroom Shower: Optional Glamour Bath in Multi-Sections
Additional Specs: Functional, life-ready floor plans / eBuilt ® energy-saving features / Solar - ready / Minimal but Impactful Upgrades
Interior Lighting: LED lighting
Window Type: Argon gas low-E windows
Cabinetry & Counters: 42” Overhead Cabinets
Kitchen Additional Specs: Pantry
Kitchen Appliances: ENERGY STAR® appliances / Stainless Steel Appliances
Ducting And Venting: Sealed duct system
Furnace: SmartComfort® by Carrier® heat pump or gas furnace
Thermostat: ecobee® smart thermostat
Water Heater: Rheem® hybrid heat pump water heater

tours and videos

gallery

PLEASE NOTE:

All sizes and dimensions are nominal or based on approximate builder measurements. 3D Tours and photos may include dealer and/or factory installed options. Piedmont Homes reserves the right to make changes due to any changes in material, color, specifications, and features at any time without notice or obligation.